
Clayton Becker / CIR Realty

1134 17 Avenue NW Calgary , Alberta , T2M 0P6

 MLS® # A2344303

5 bedrooms

4 bathrooms

1,919 sqft

Sign up to View

Days on Market

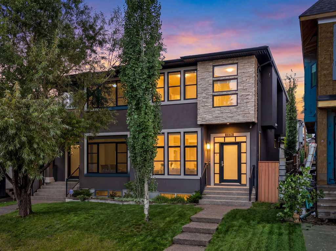
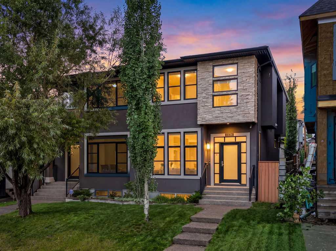
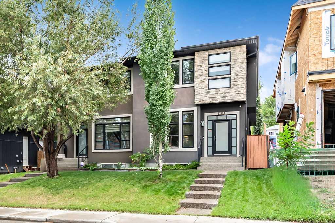
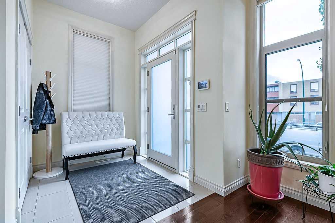
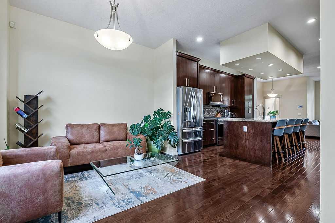
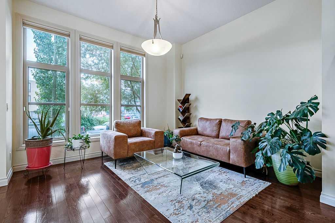
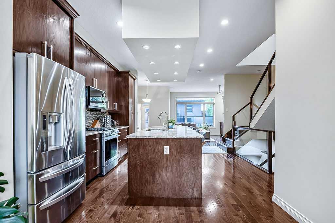
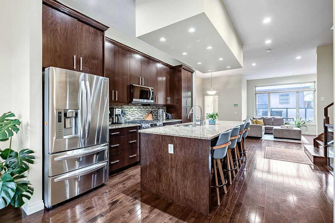
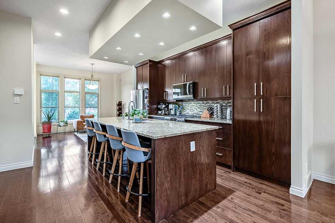
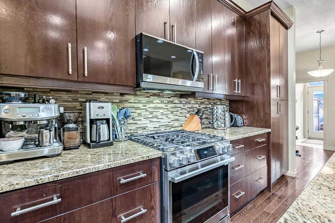
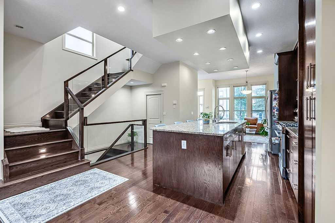
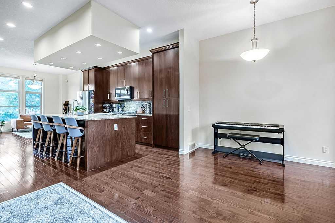
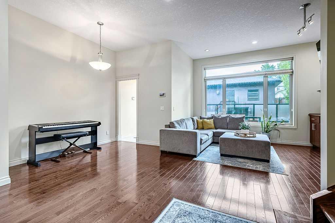
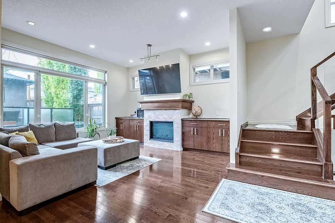
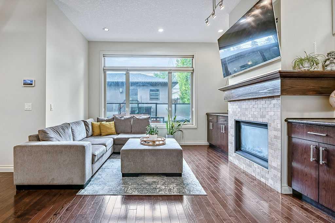
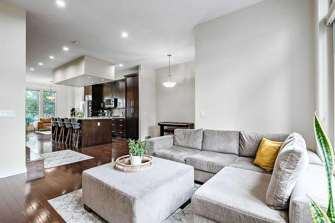
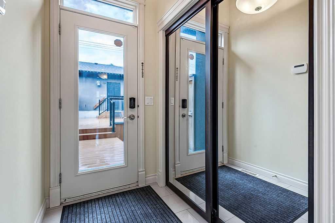
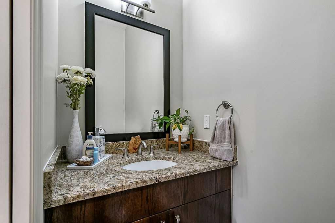
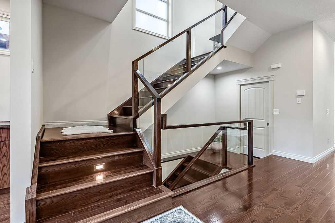
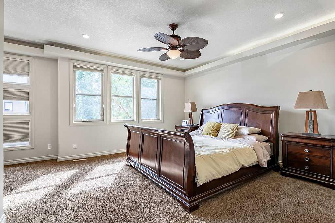
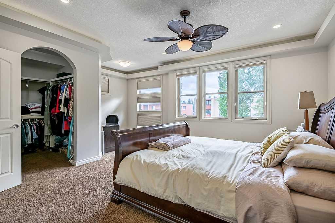
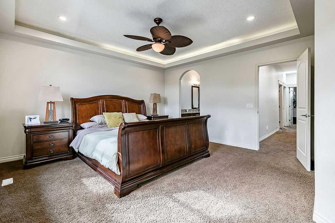
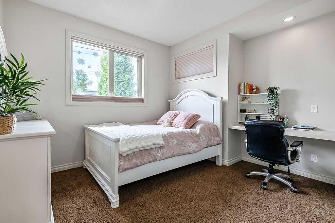
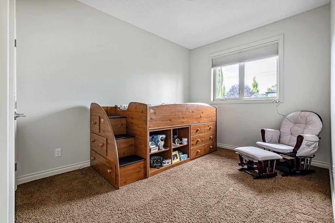
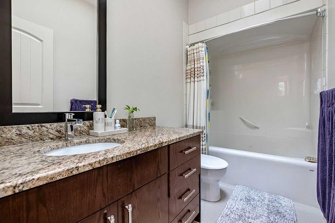
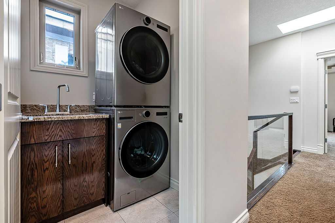
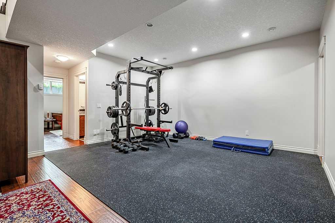
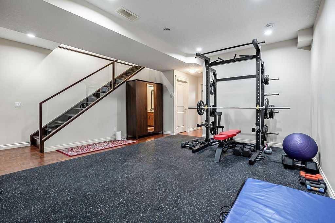
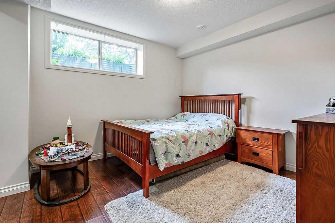
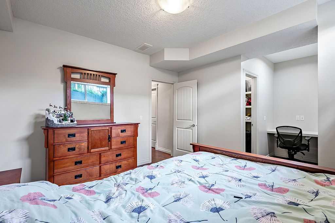
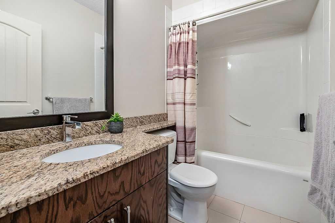
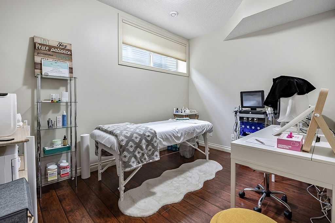
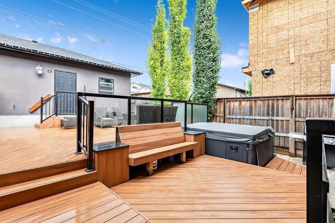
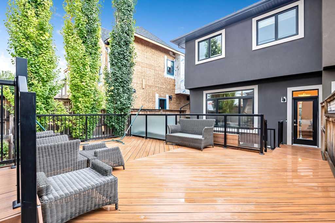
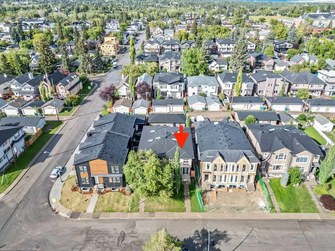
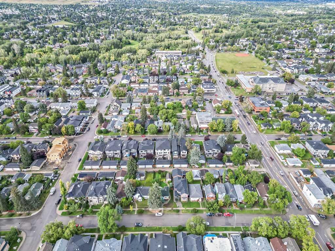
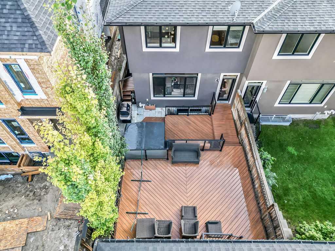
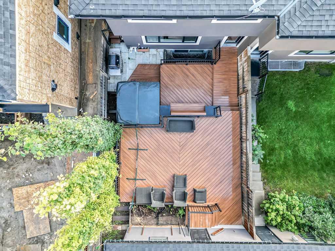
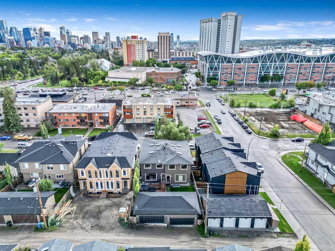
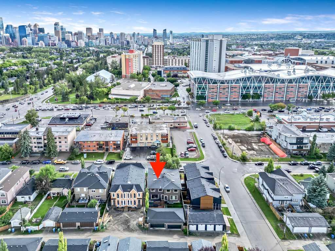
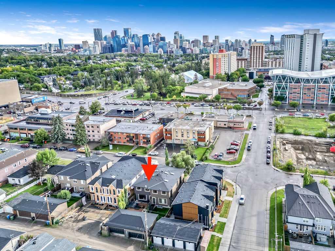
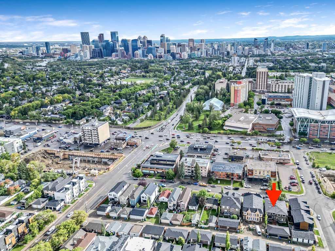
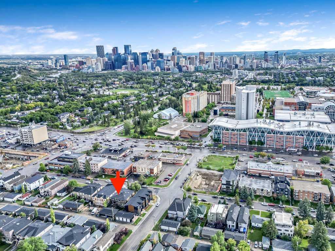
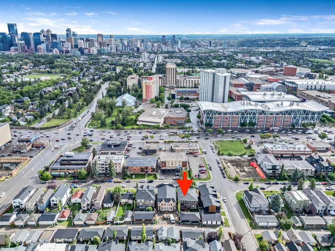
Welcome Home! This beautifully updated 1,919 sq. ft. two-storey infill is ideally located in the highly sought-after inner-city community of Capitol Hill. From the moment you step inside, you’re welcomed by a spacious foyer and beautiful hardwood flooring that flows throughout the main level. The thoughtfully designed open-concept floor plan offers the perfect combination of comfort and functionality, ideal for both everyday living and entertaining. At the heart of the home is the spacious kitchen, featurin...

Read More

Essential Information

  • MLS® #
    A2344303
  • Full Bathrooms
    3
  • Partial Bathrooms
    1
  • Year Built
    2013
  • Property Type
    Semi Detached (Half Duplex)
  • Property Style
    2 Storey
    Attached-Side by Side
  • MLS® #
    A2344303
  • Full Bathrooms
    3
  • Partial Bathrooms
    1
  • Year Built
    2013
  • Property Type
    Semi Detached (Half Duplex)
  • Property Style
    2 Storey, Attached-Side by Side
  • MLS® #
    A2344303
  • Full Bathrooms
    3
  • Partial Bathrooms
    1
  • Year Built
    2013
  • Property Type
    Semi Detached (Half Duplex)
  • Property Style
    2 Storey
    Attached-Side by Side

Community Information

  • Postal Code
    T2M 0P6
  • Postal Code
    T2M 0P6
  • Postal Code
    T2M 0P6

Services & Amenities

  • Parking
    Alley Access
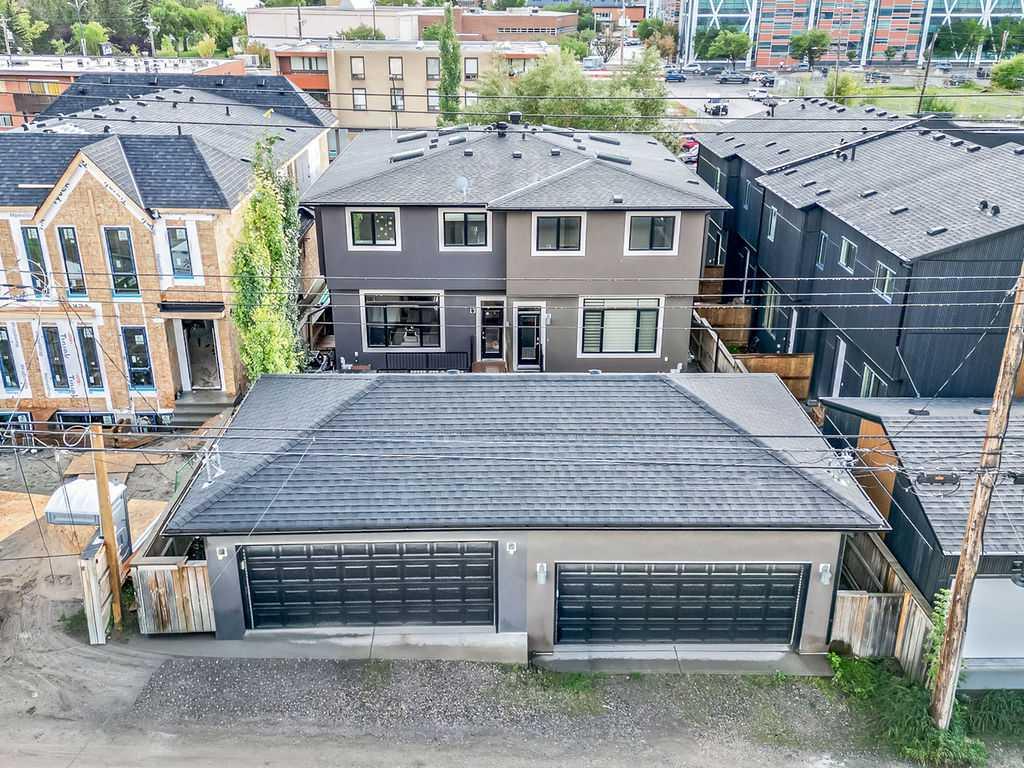
    Double Garage Detached
    Garage Door Opener
    Garage Faces Rear
    Insulated
    Off Street
    On Street
  • Parking
    Alley Access, Double Garage Detached, Garage Door Opener, Garage Faces Rear, Insulated, Off Street, On Street
  • Parking
    Alley Access
    Double Garage Detached
    Garage Door Opener
    Garage Faces Rear
    Insulated
    Off Street
    On Street

Interior

  • Floor Finish
    Carpet
    Ceramic Tile
    Hardwood
    Laminate
  • Heating
    Forced Air
  • Interior Feature
    Built-in Features
    Ceiling Fan(s)
    Closet Organizers
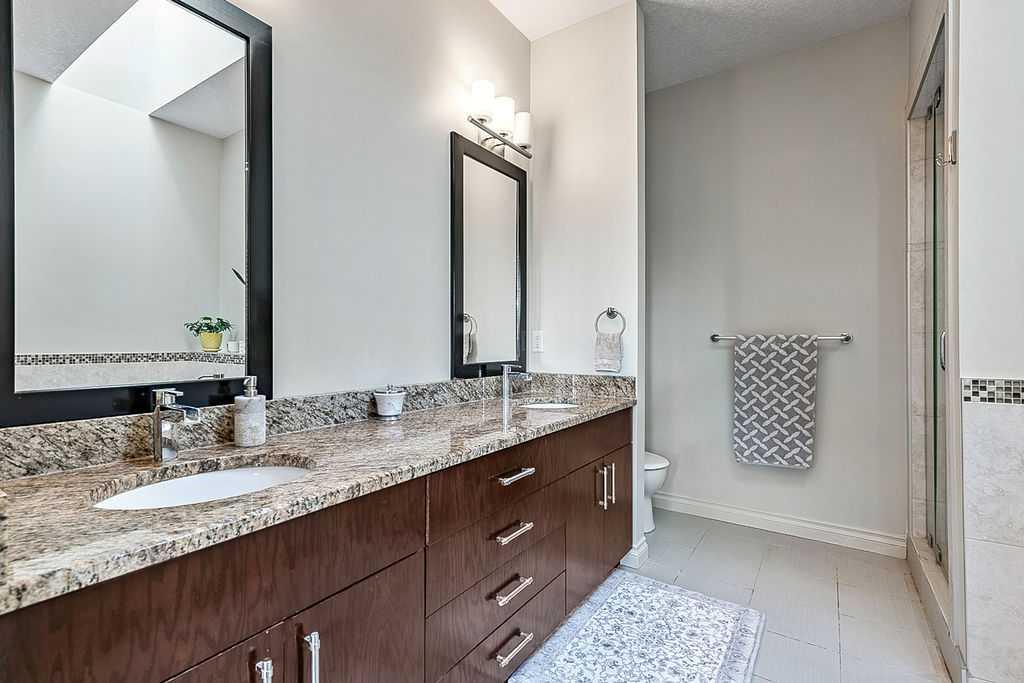
    Double Vanity
    Granite Counters
    Kitchen Island
    No Smoking Home
    Open Floorplan
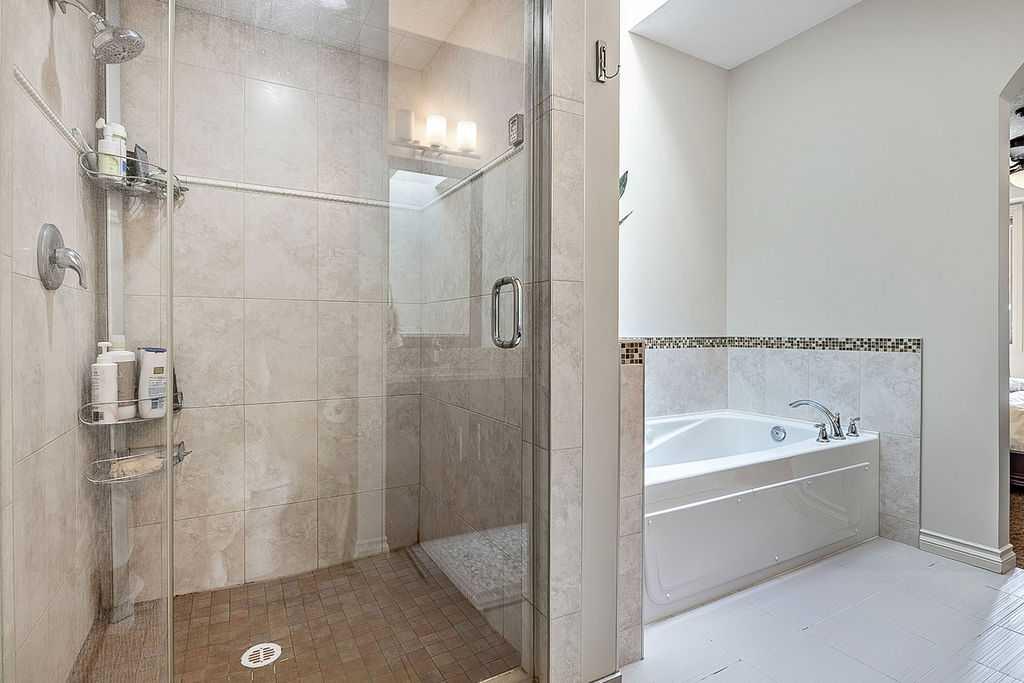
    Skylight(s)
    Storage
    Tankless Hot Water
    Vinyl Windows
    Walk-In Closet(s)
  • Floor Finish
    Carpet, Ceramic Tile, Hardwood, Laminate
  • Heating
    Forced Air
  • Interior Feature
    Built-in Features, Ceiling Fan(s), Closet Organizers, Double Vanity, Granite Counters, Kitchen Island, No Smoking Home, Open Floorplan, Skylight(s), Storage, Tankless Hot Water, Vinyl Windows, Walk-In Closet(s)
  • Floor Finish
    Carpet
    Ceramic Tile
    Hardwood
    Laminate
  • Heating
    Forced Air
  • Interior Feature
    Built-in Features
    Ceiling Fan(s)
    Closet Organizers
    Double Vanity
    Granite Counters
    Kitchen Island
    No Smoking Home
    Open Floorplan
    Skylight(s)
    Storage
    Tankless Hot Water
    Vinyl Windows
    Walk-In Closet(s)

Exterior

  • Lot/Exterior Features
    Private Entrance
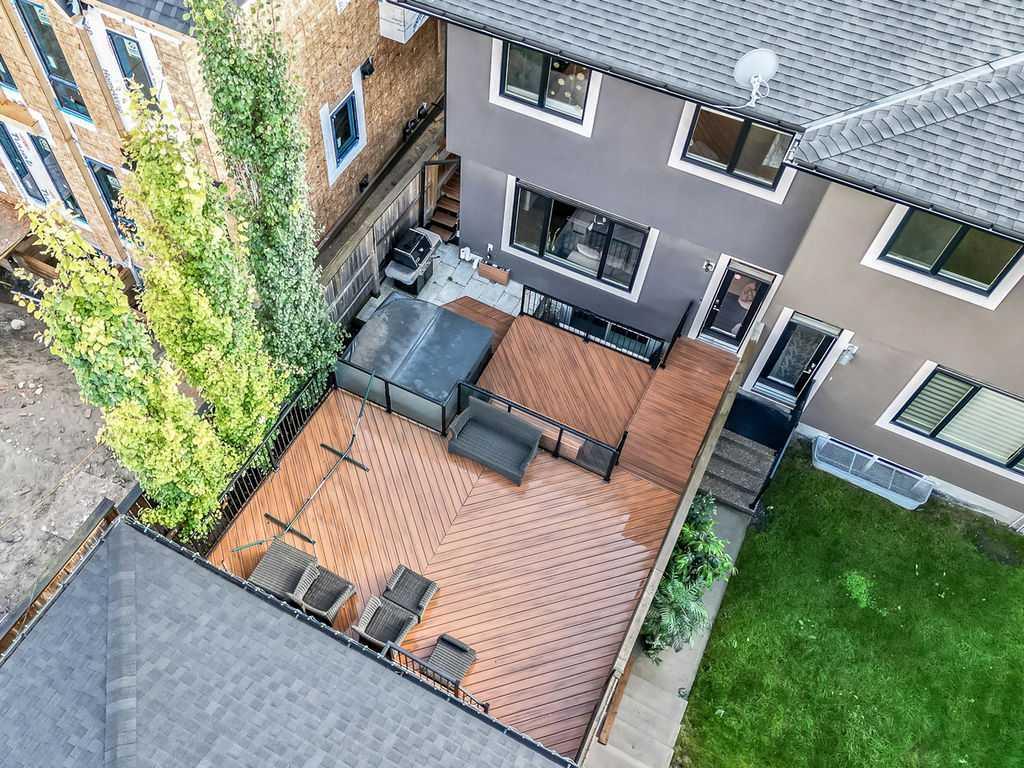
    Private Yard
  • Roof
    Asphalt Shingle
  • Construction
    Stone
    Stucco
    Wood Frame
  • Lot/Exterior Features
    Private Entrance, Private Yard
  • Roof
    Asphalt Shingle
  • Construction
    Stone, Stucco, Wood Frame
  • Lot/Exterior Features
    Private Entrance
    Private Yard
  • Roof
    Asphalt Shingle
  • Construction
    Stone
    Stucco
    Wood Frame

Additional Details

  • Zoning
    R-CG
  • Zoning
    R-CG
  • Zoning
    R-CG

$825,000

1134 17 Avenue NW

Schedule Tour
Contact Agent

$3757/month
Est. Monthly Payment
$
$
%
Learn More