
RYAN DOOLITTLE / REAL BROKER

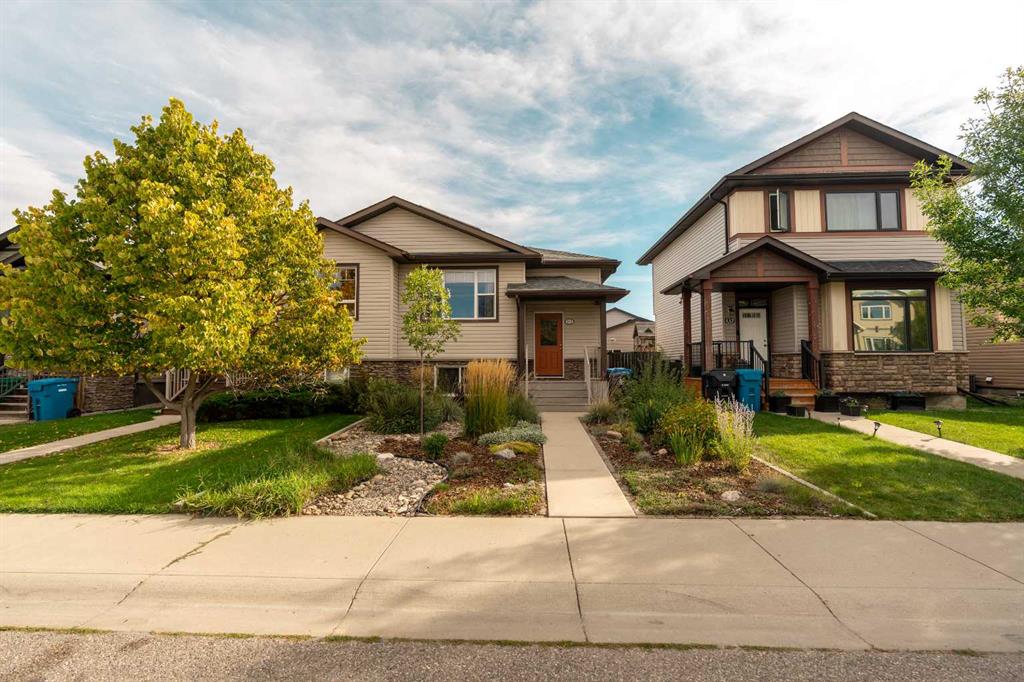
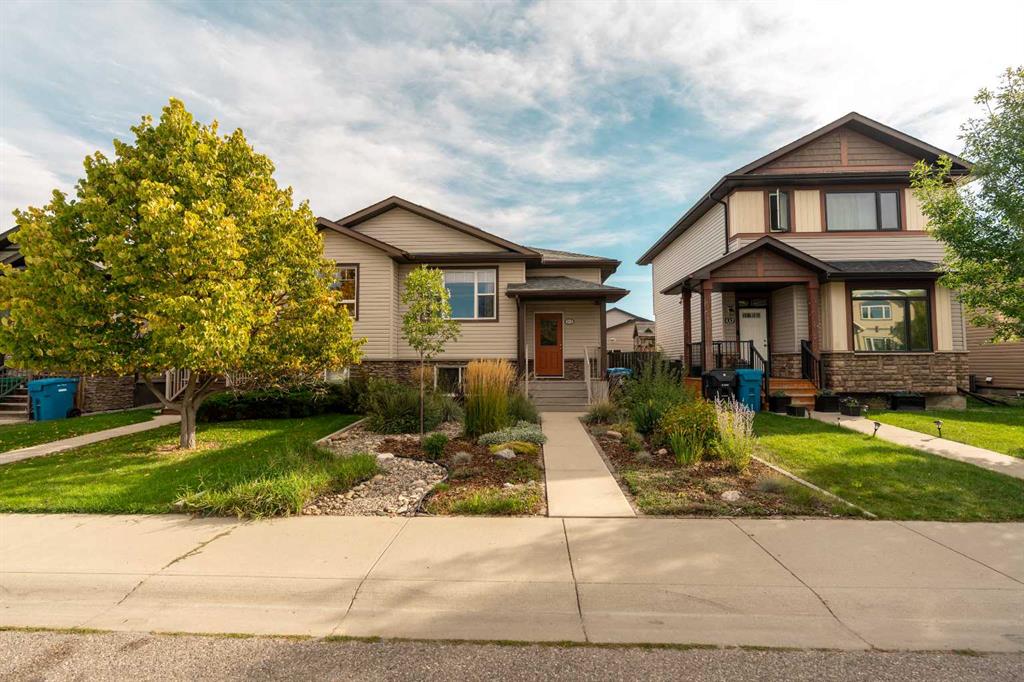
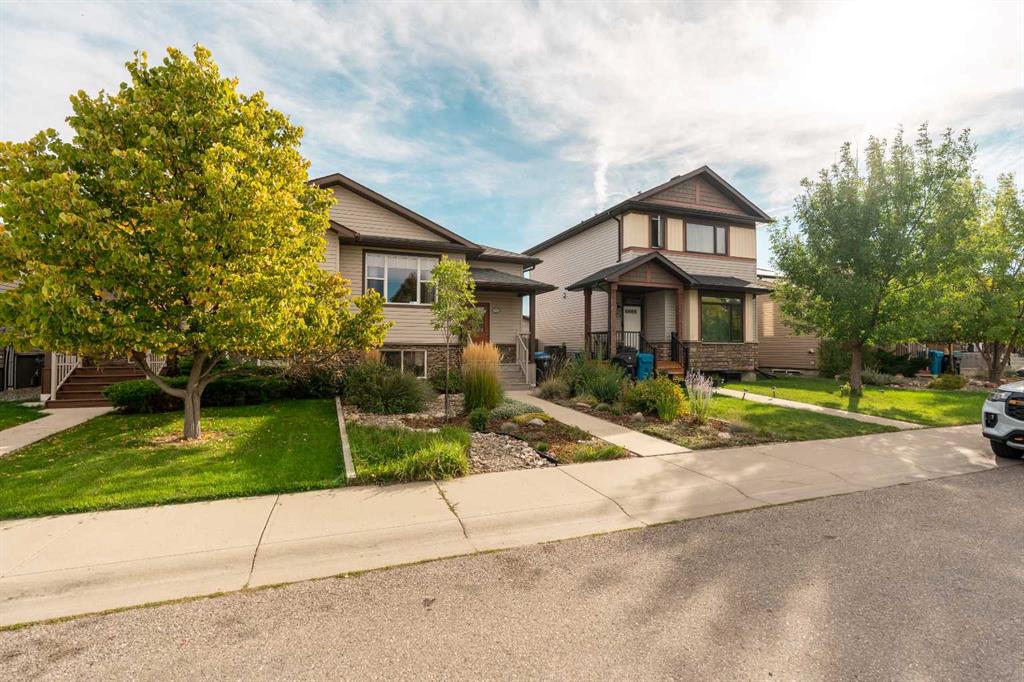
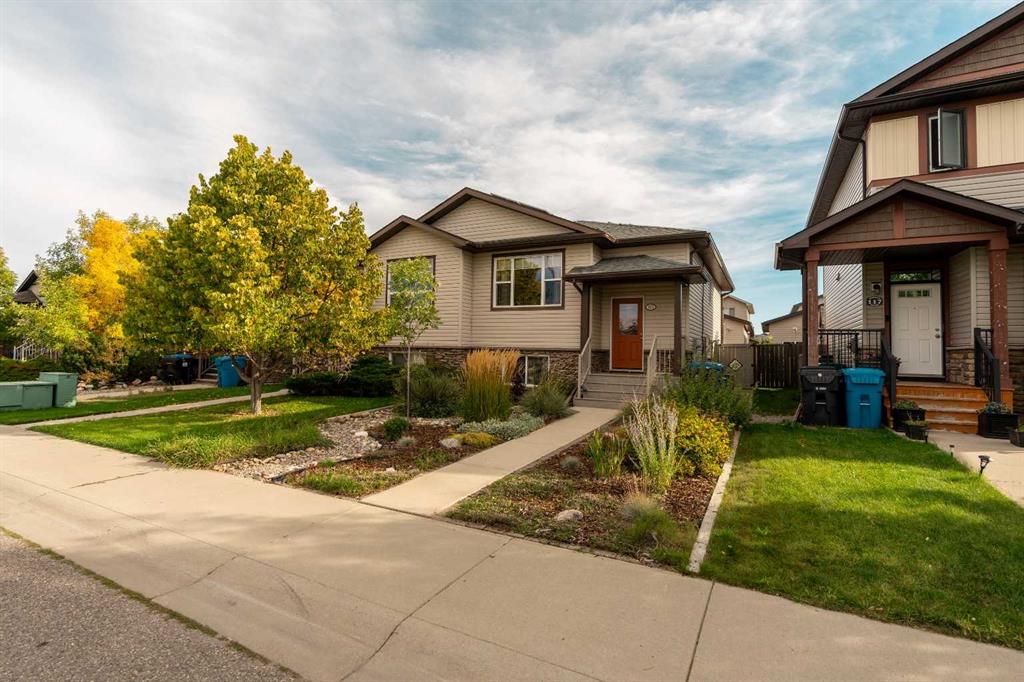
113 Mt Sundance Crescent W Lethbridge , Alberta , T1J 0L4

 MLS® # A2347486

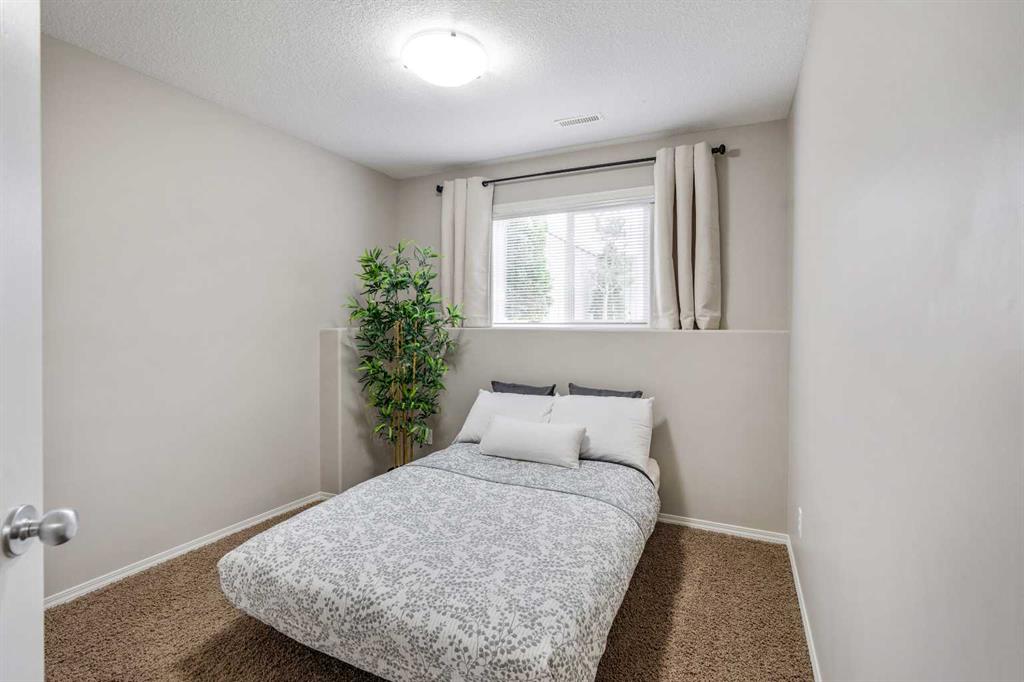
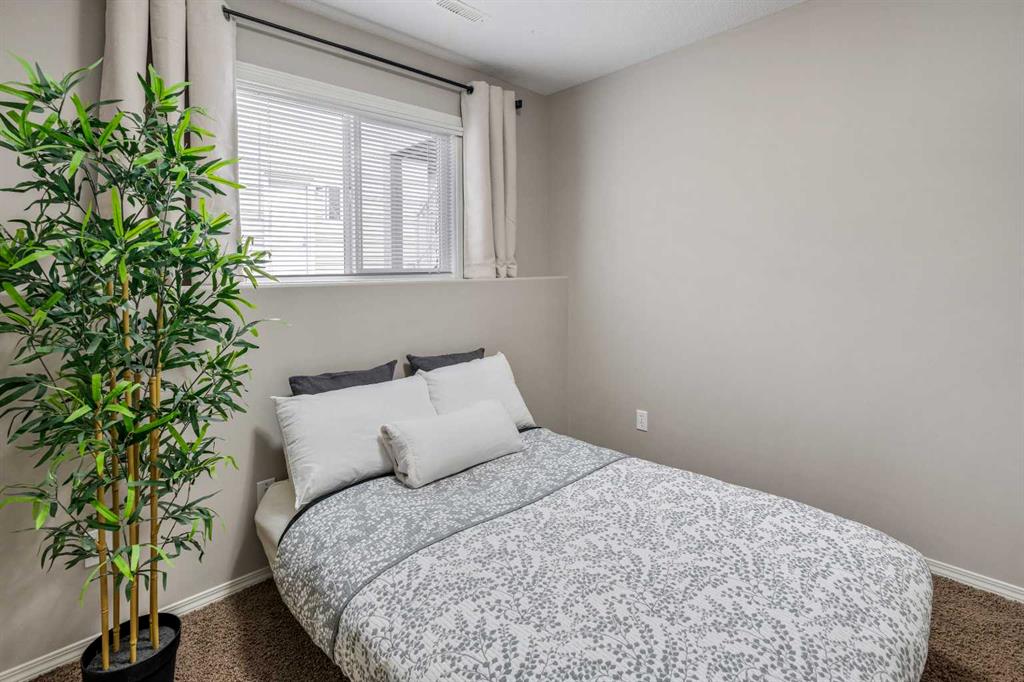
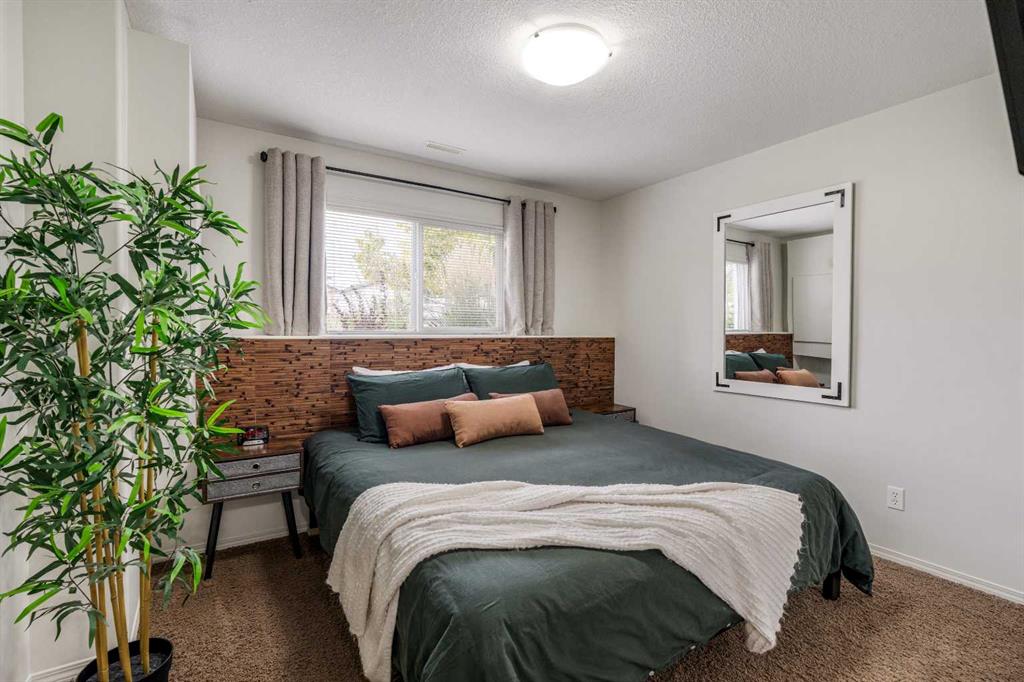
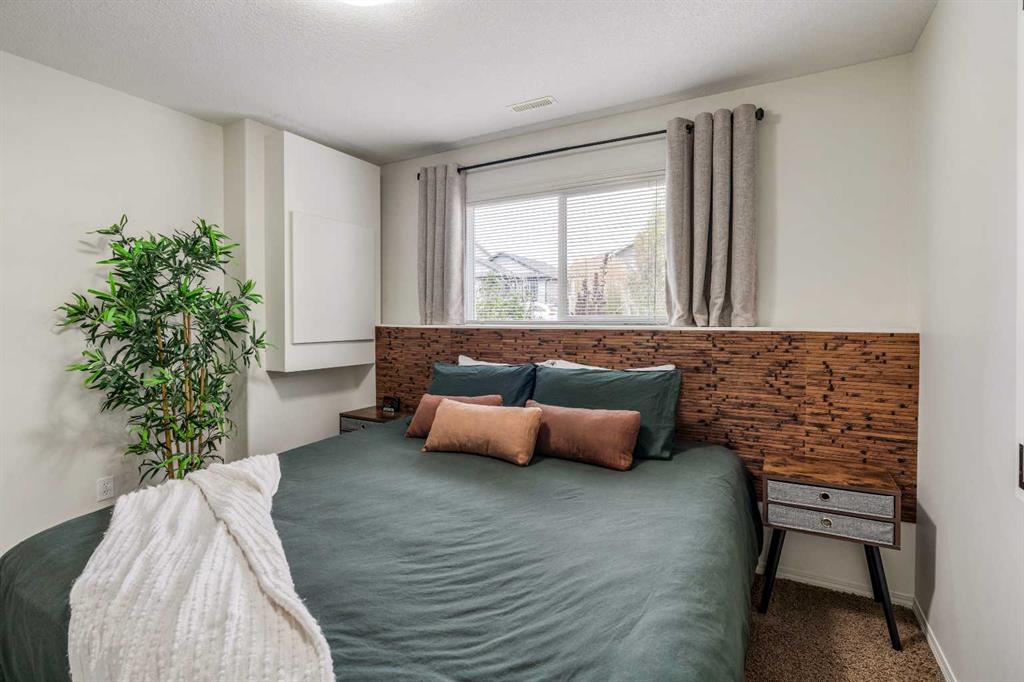
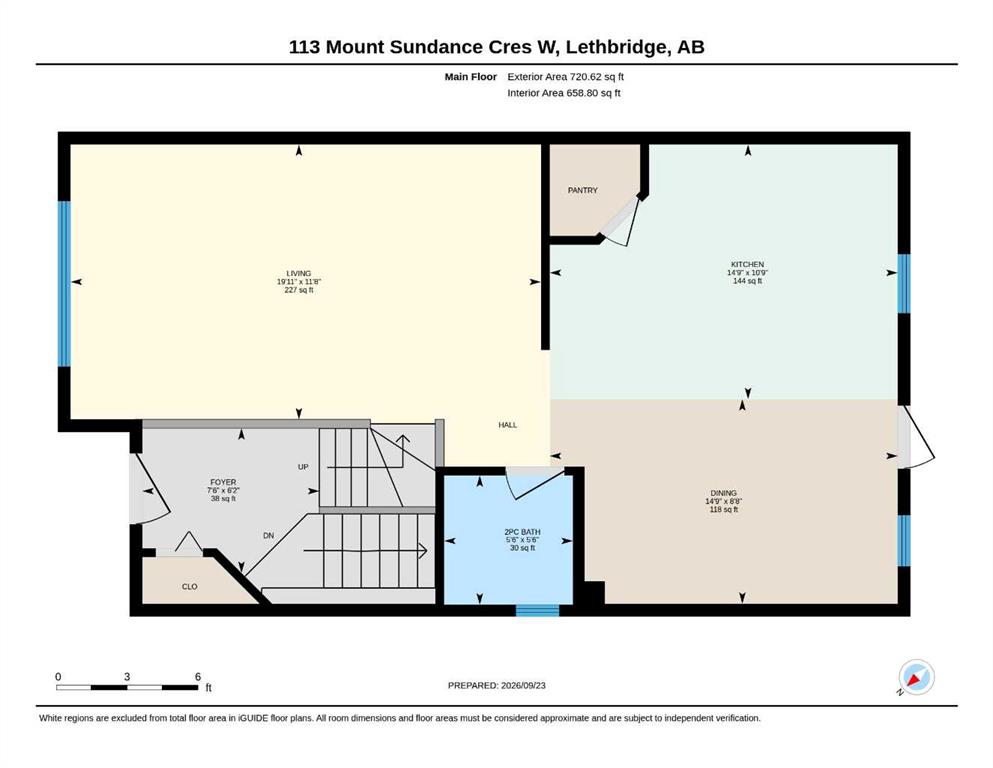
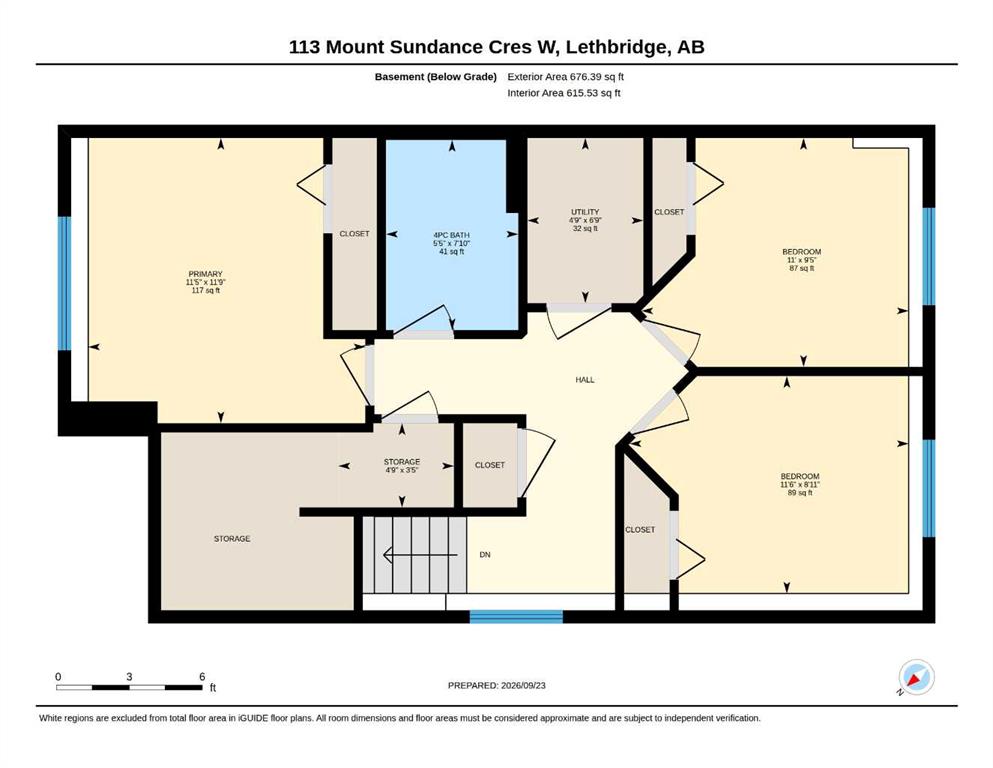
3 bedrooms

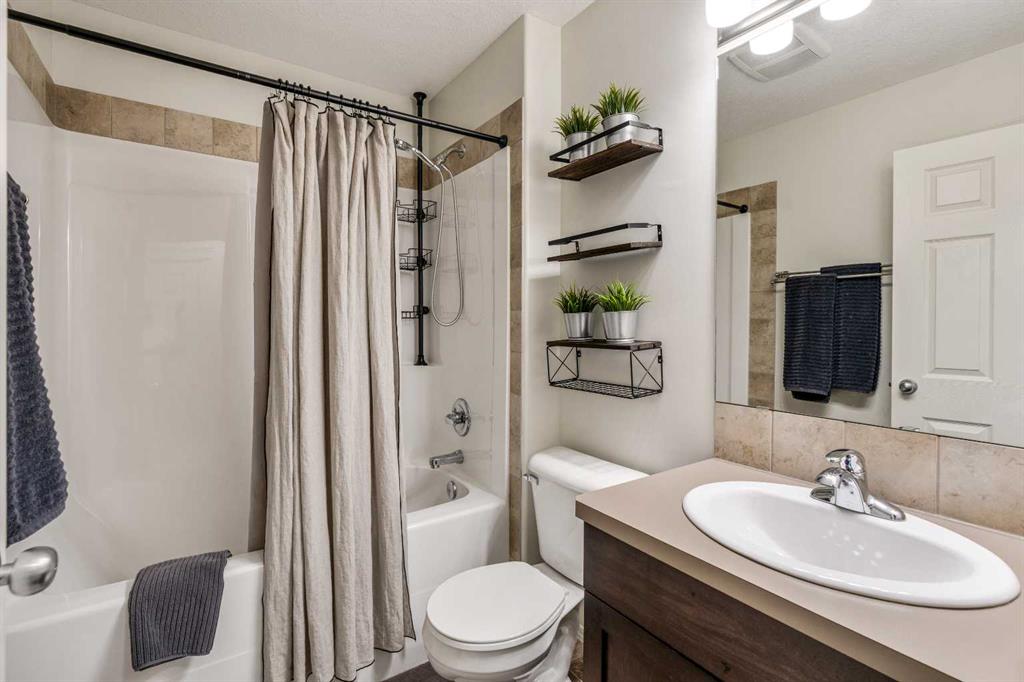
2 bathrooms

720 sqft

Sign up to View

Days on Market

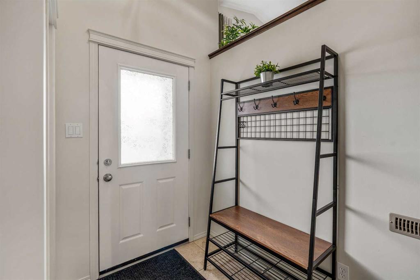
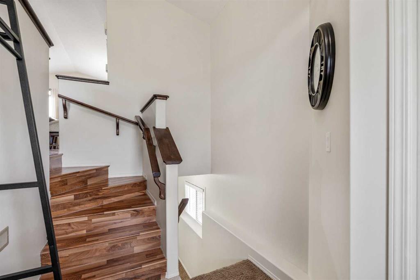
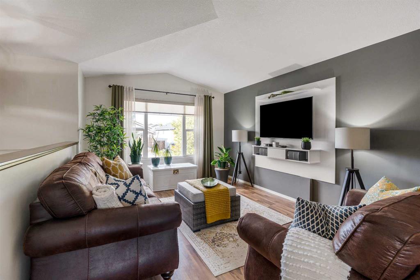
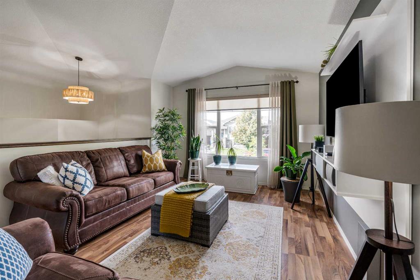
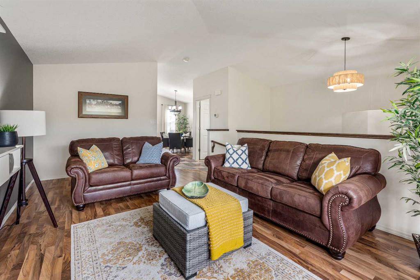
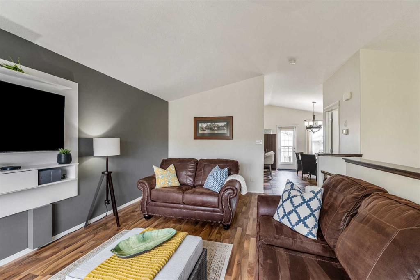
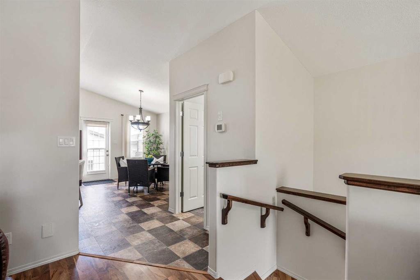
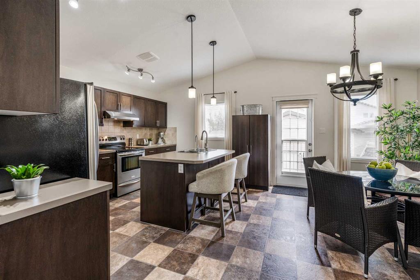
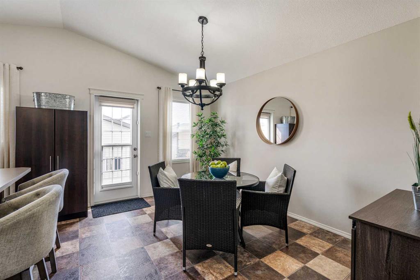
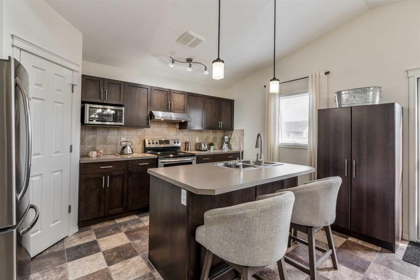
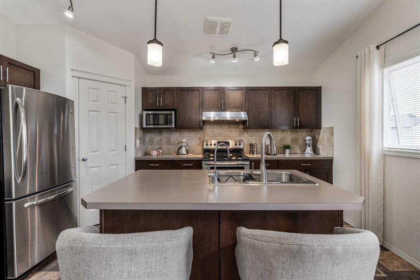
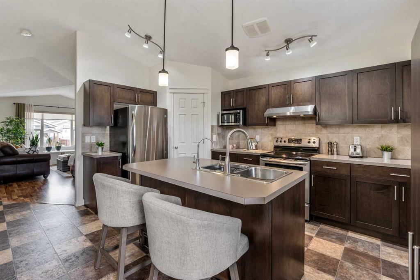
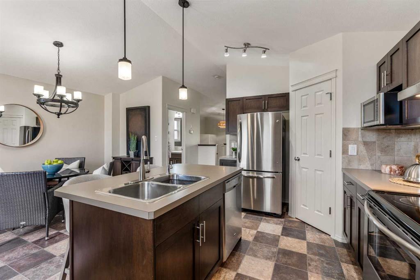
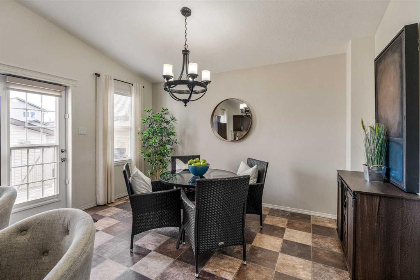
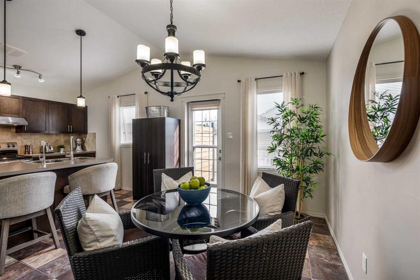
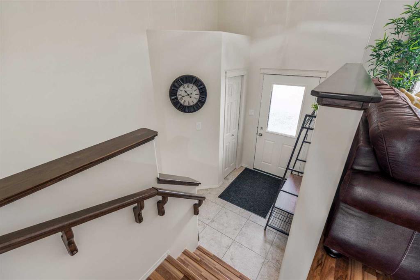
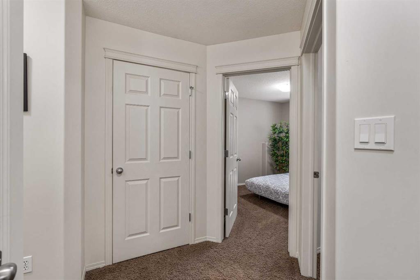
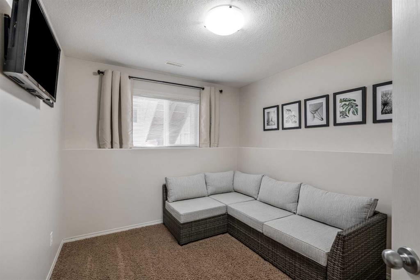
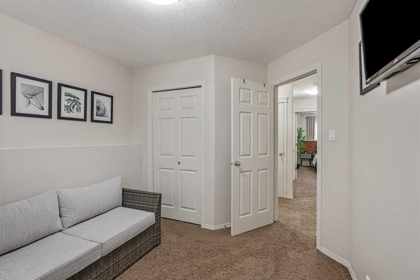
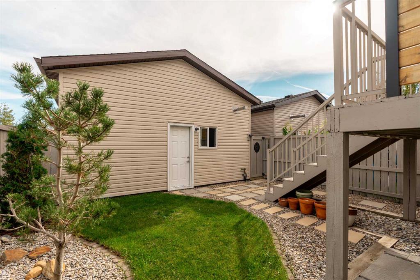
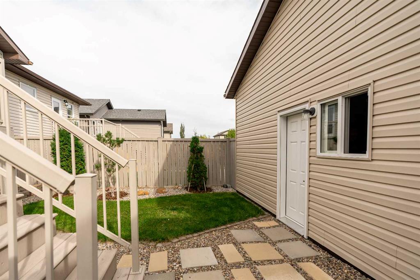
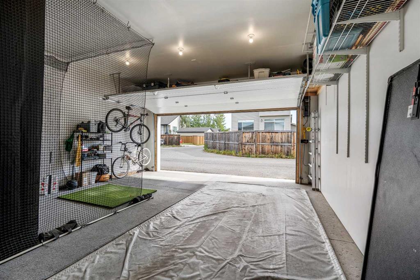
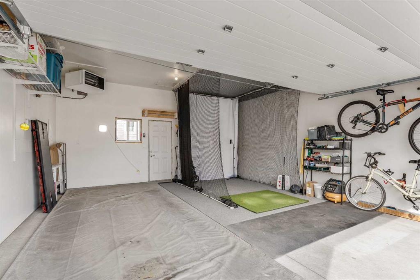
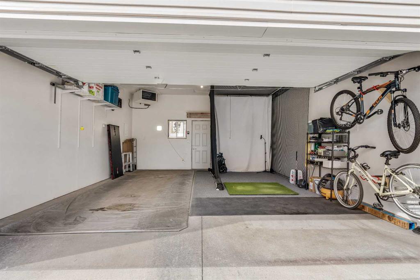
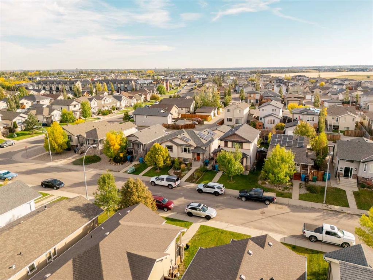
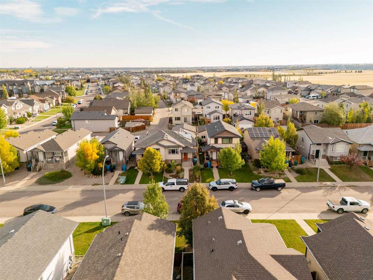
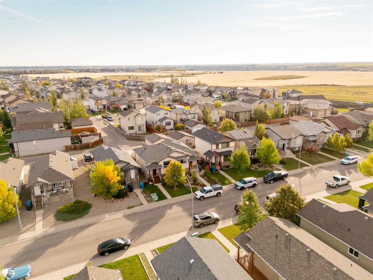
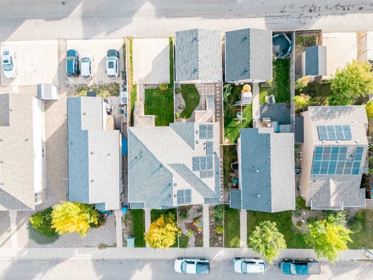
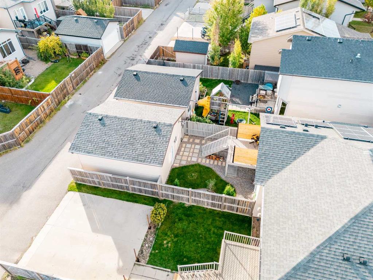
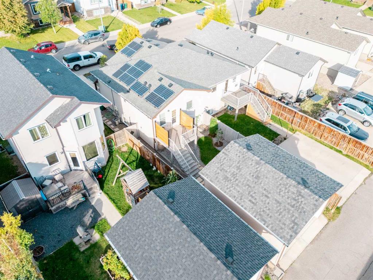
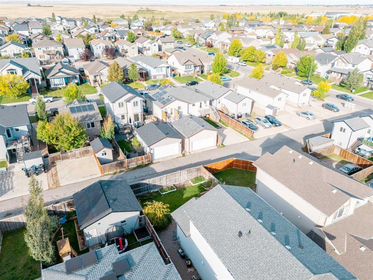
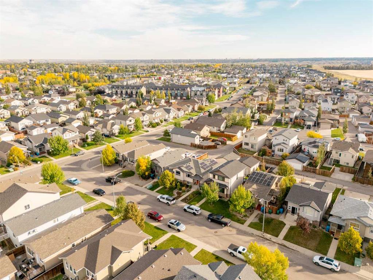
New Double Heated Garage & Solar System fully paid for, reap all the benefits of a solar system without the cost! Step inside 113 Mt Sundance Crescent and one of the first things you’ll notice is the space. The main floor stretches from front to back beneath vaulted ceilings, creating an open, airy feeling that is surprisingly difficult to find in a half-duplex. The living room is large enough to bring everyone together when friends and family are over, yet still feels comfortable when the house gets quiet ...

Read More

Essential Information

  • MLS® #
    A2347486
  • Full Bathrooms
    1
  • Partial Bathrooms
    1
  • Year Built
    2009
  • Property Type
    Semi Detached (Half Duplex)
  • Property Style
    Attached-Side by Side
    Bi-Level
  • MLS® #
    A2347486
  • Full Bathrooms
    1
  • Partial Bathrooms
    1
  • Year Built
    2009
  • Property Type
    Semi Detached (Half Duplex)
  • Property Style
    Attached-Side by Side, Bi-Level
  • MLS® #
    A2347486
  • Full Bathrooms
    1
  • Partial Bathrooms
    1
  • Year Built
    2009
  • Property Type
    Semi Detached (Half Duplex)
  • Property Style
    Attached-Side by Side
    Bi-Level

Community Information

  • Postal Code
    T1J 0L4
  • Postal Code
    T1J 0L4
  • Postal Code
    T1J 0L4

Services & Amenities

  • Parking
    Double Garage Detached
  • Parking
    Double Garage Detached
  • Parking
    Double Garage Detached

Interior

  • Floor Finish
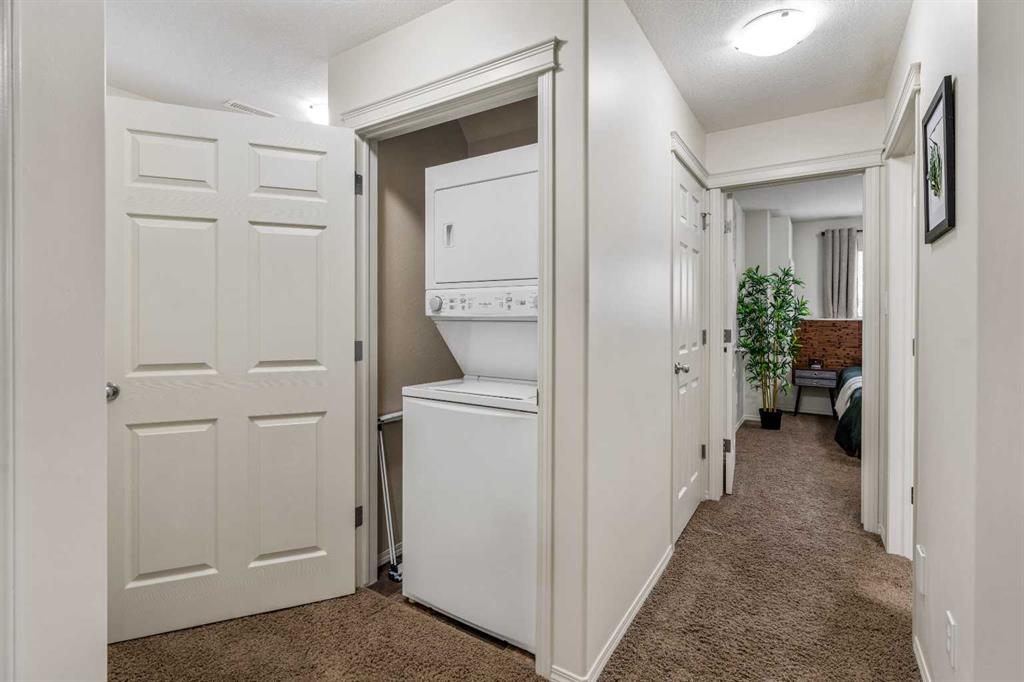
    Carpet
    Laminate
    Tile
  • Heating
    Forced Air
  • Interior Feature
    Built-in Features
    High Ceilings
    Kitchen Island
    Pantry
    Primary Downstairs
    Storage
    Tankless Hot Water
    Vaulted Ceiling(s)
    Vinyl Windows
  • Floor Finish
    Carpet, Laminate, Tile
  • Heating
    Forced Air
  • Interior Feature
    Built-in Features, High Ceilings, Kitchen Island, Pantry, Primary Downstairs, Storage, Tankless Hot Water, Vaulted Ceiling(s), Vinyl Windows
  • Floor Finish
    Carpet
    Laminate
    Tile
  • Heating
    Forced Air
  • Interior Feature
    Built-in Features
    High Ceilings
    Kitchen Island
    Pantry
    Primary Downstairs
    Storage
    Tankless Hot Water
    Vaulted Ceiling(s)
    Vinyl Windows

Exterior

  • Lot/Exterior Features
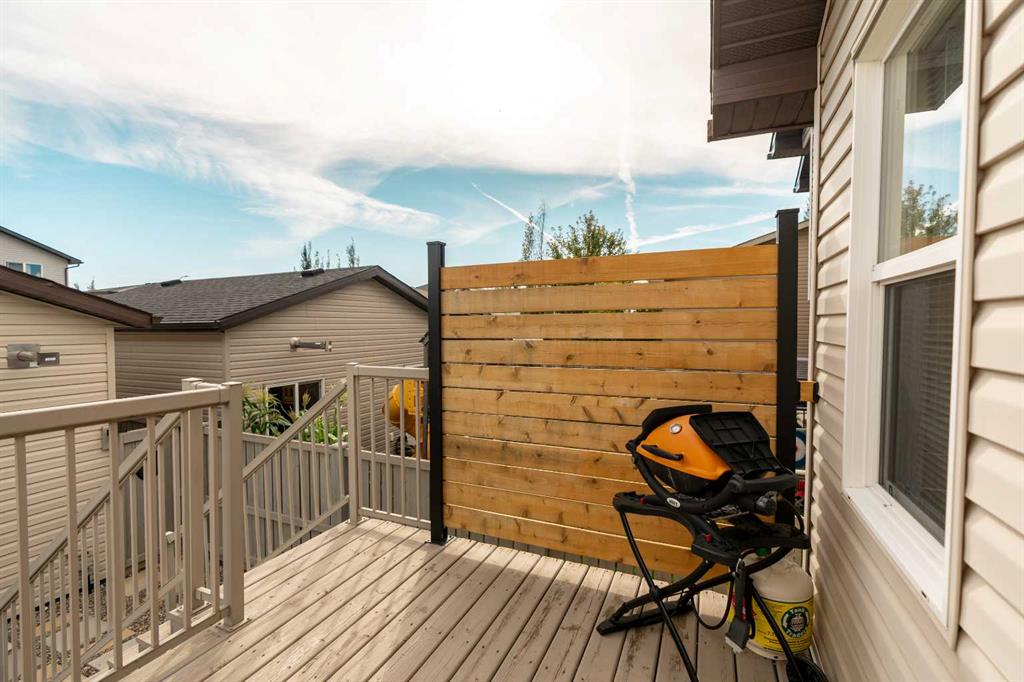
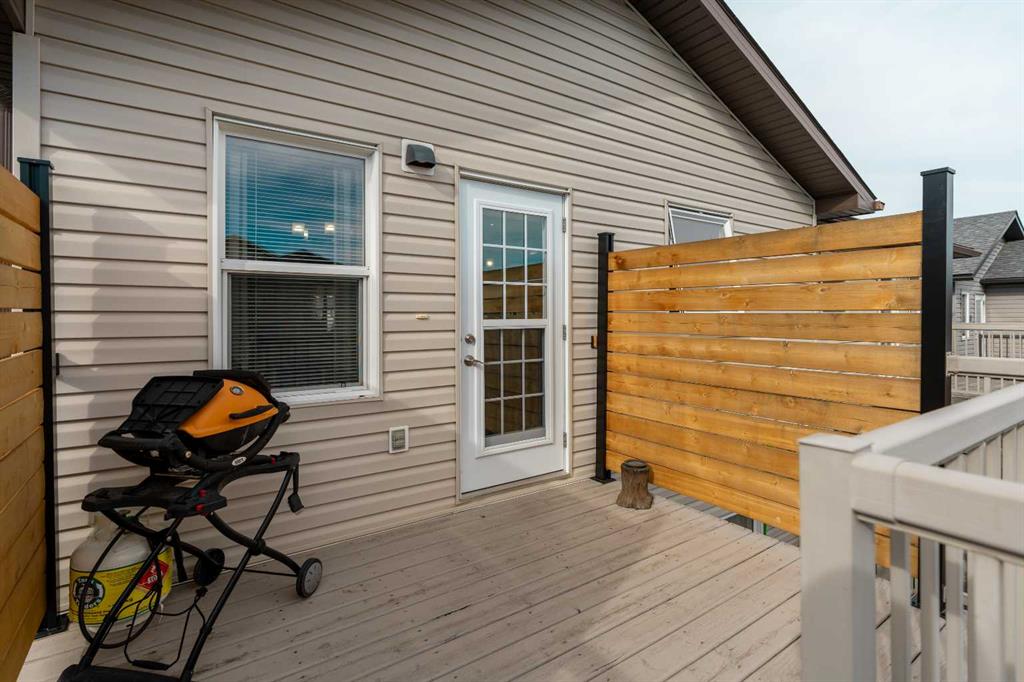
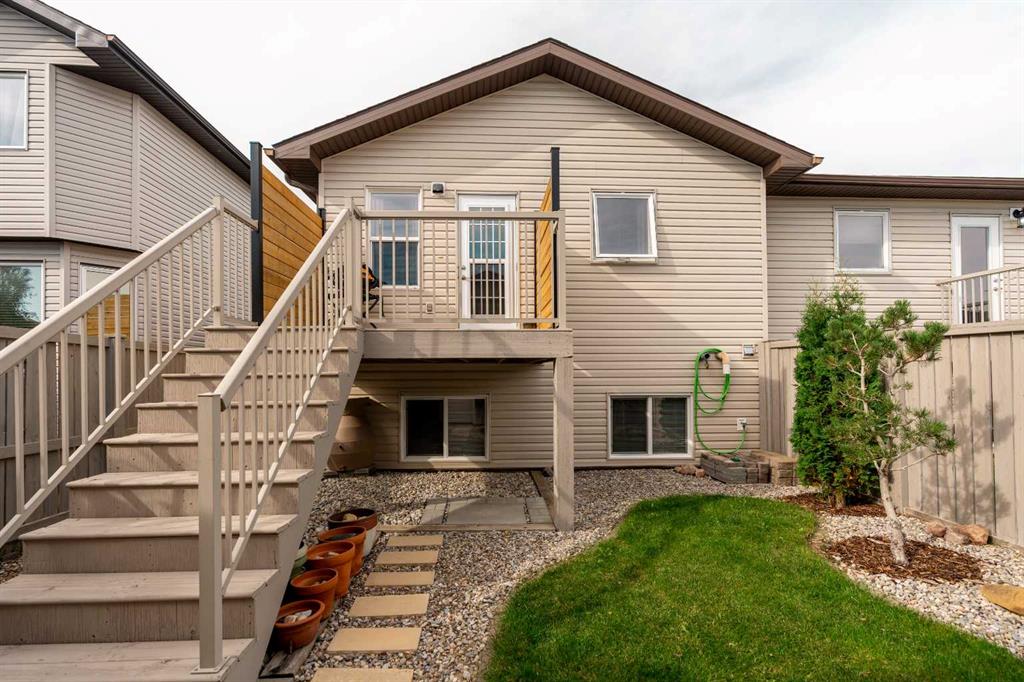
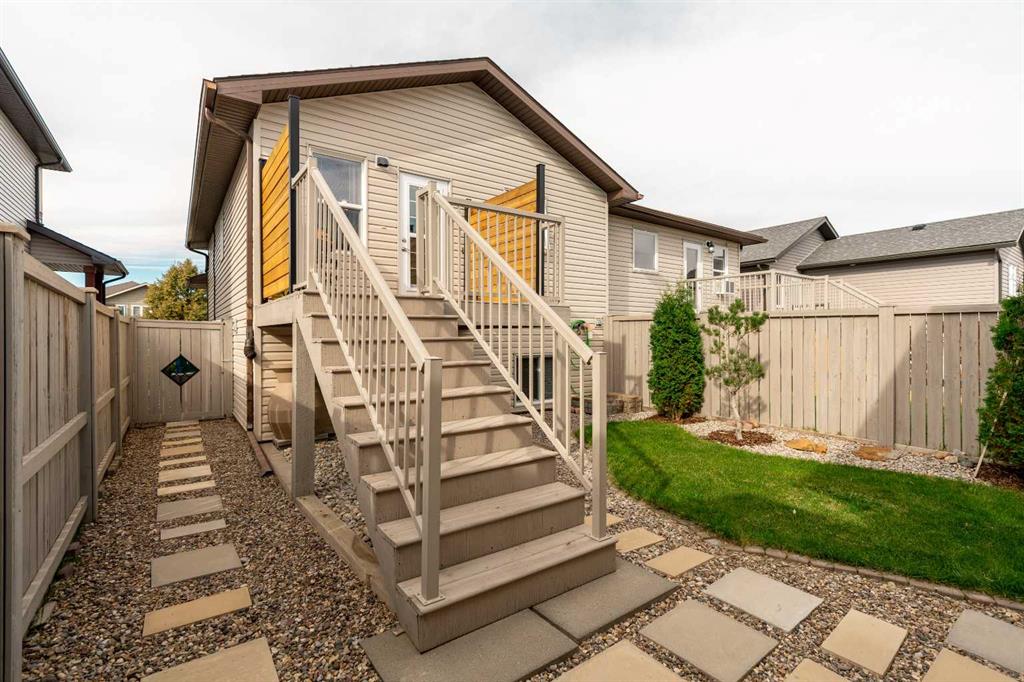
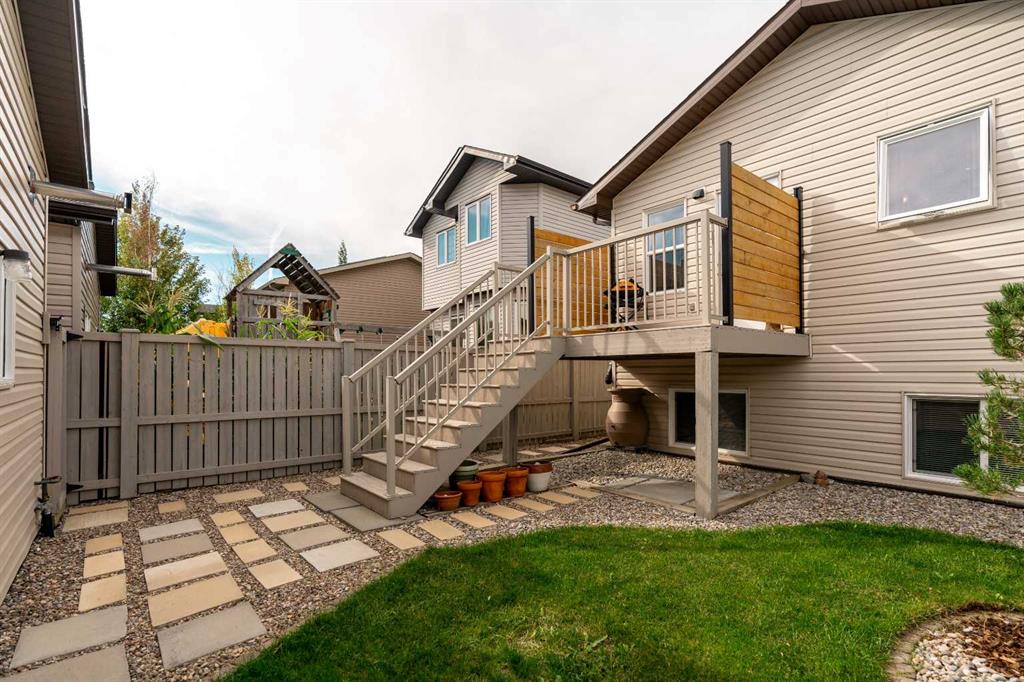
    Balcony
    Private Yard
  • Roof
    Asphalt Shingle
  • Construction
    Mixed
  • Lot/Exterior Features
    Balcony, Private Yard
  • Roof
    Asphalt Shingle
  • Construction
    Mixed
  • Lot/Exterior Features
    Balcony
    Private Yard
  • Roof
    Asphalt Shingle
  • Construction
    Mixed

Additional Details

  • Zoning
    R-L
  • Zoning
    R-L
  • Zoning
    R-L

$395,000

113 Mt Sundance Crescent W

Schedule Tour
Contact Agent

$1799/month
Est. Monthly Payment
$
$
%
Learn More