
Tanya Eklund / RE/MAX First

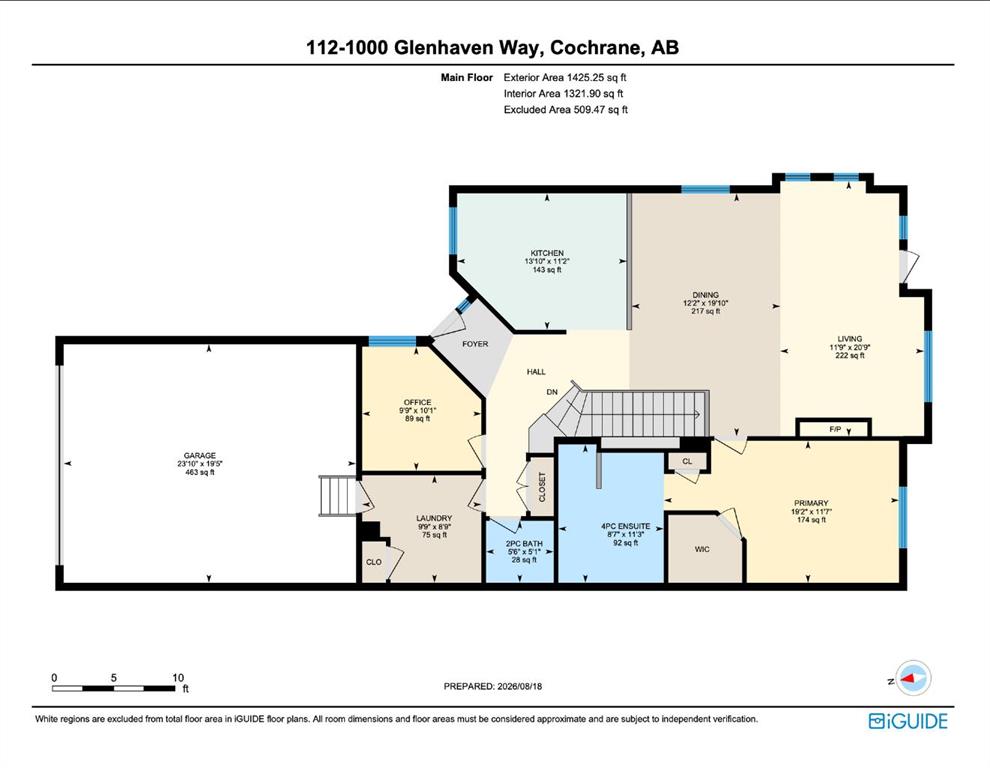
112, 1000 Glenhaven Way Cochrane , Alberta , T4C 1Y9

 MLS® # A2338624

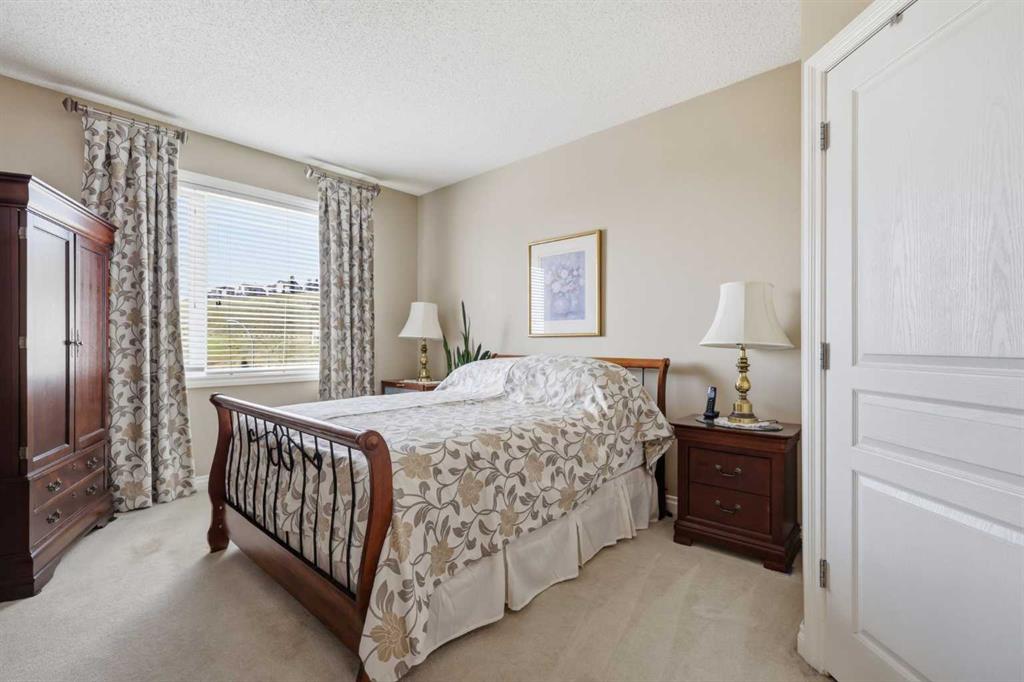
2 bedrooms

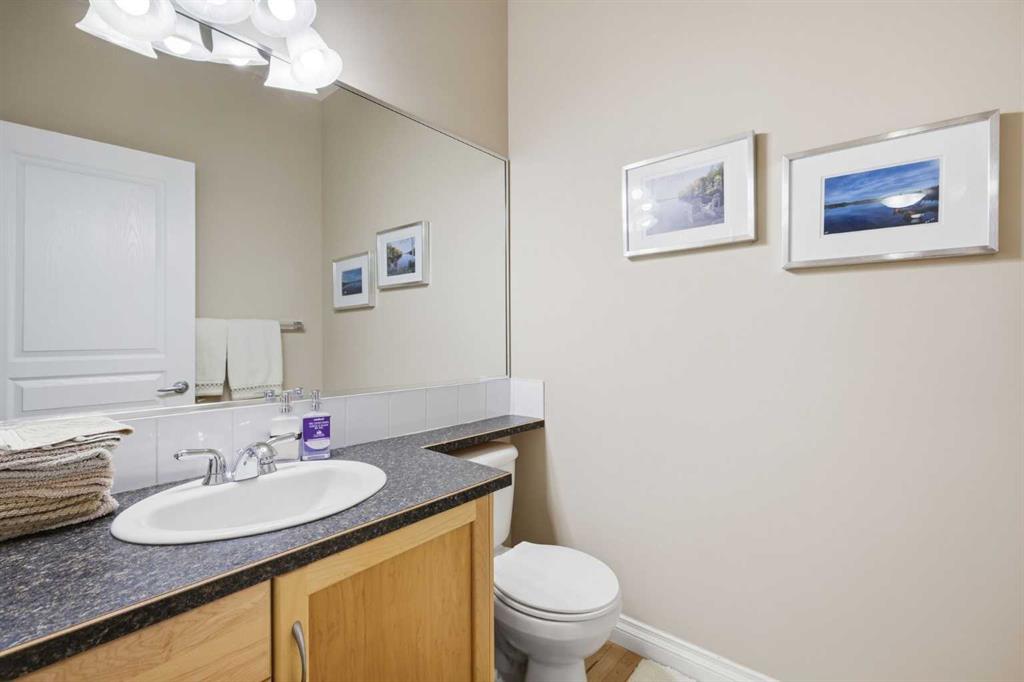
3 bathrooms

1,425 sqft

Sign up to View

Days on Market

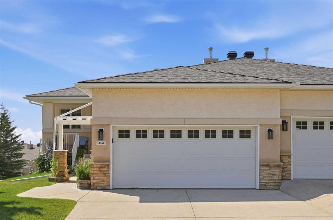
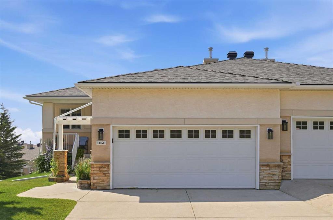
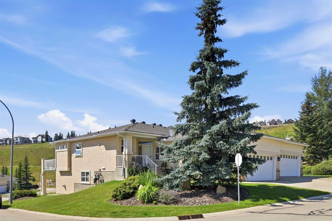
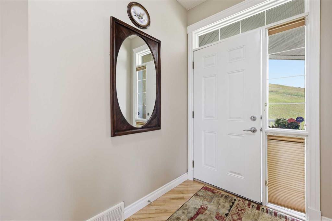
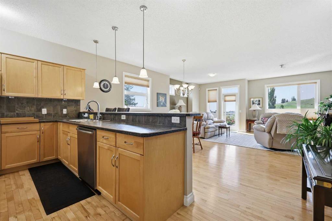
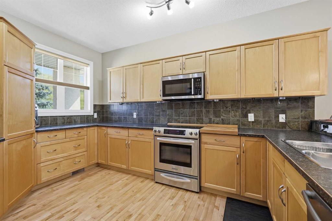
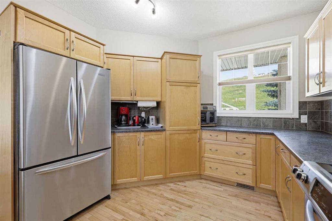
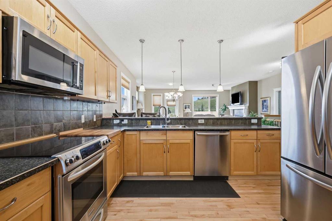
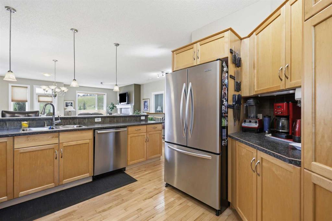
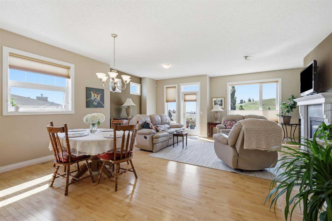
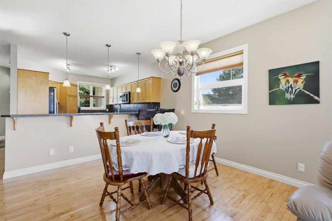
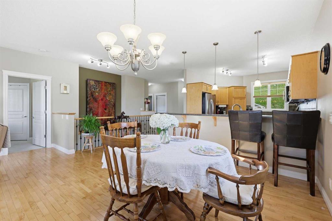
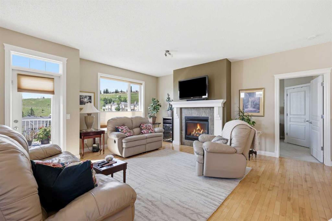
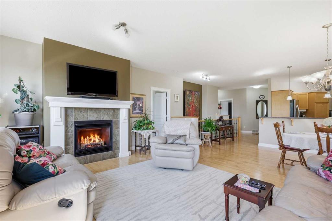
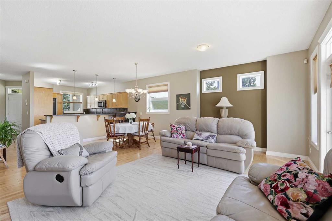
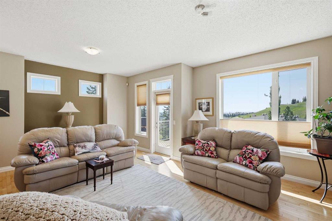
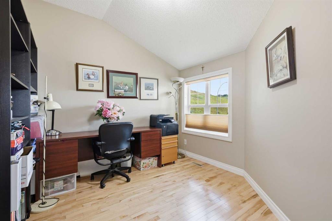
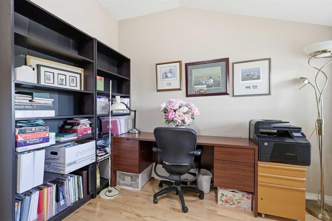
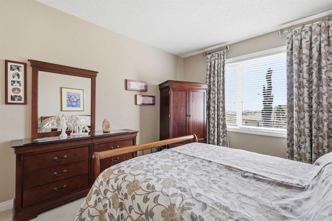
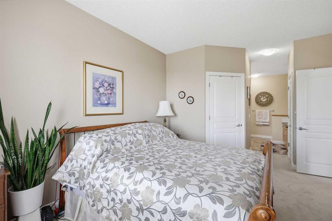
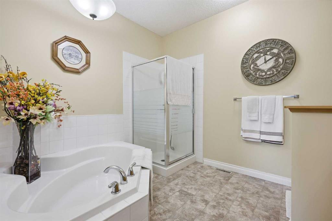
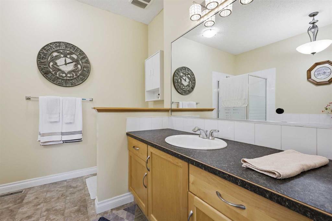
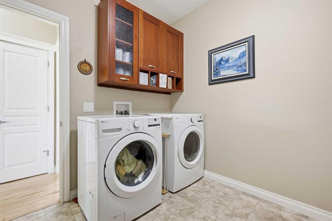
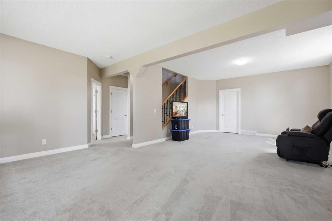
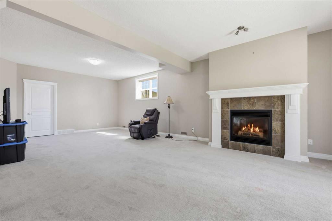
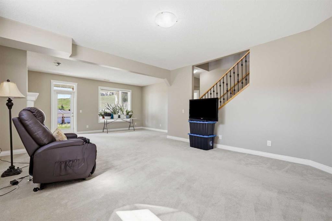
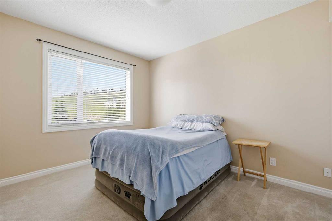
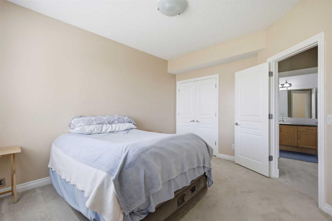
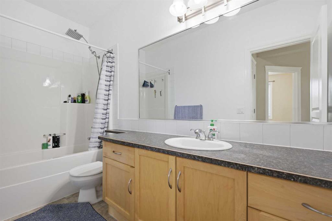
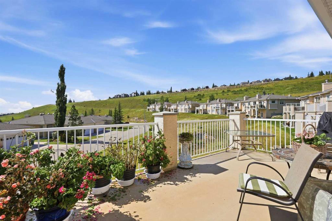
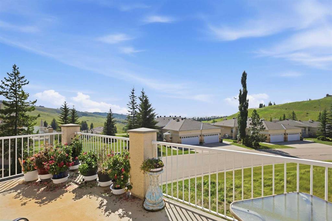
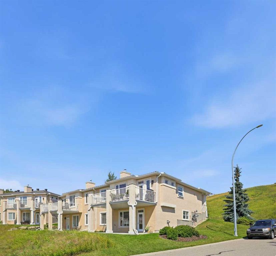
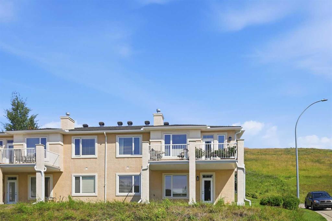
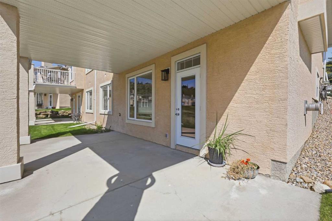
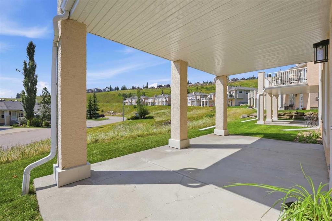
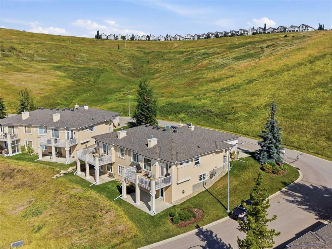
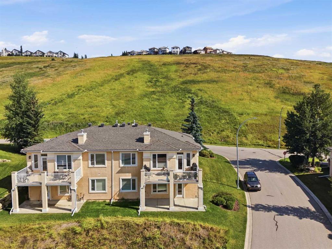
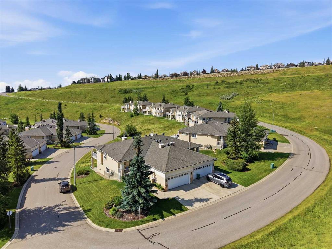
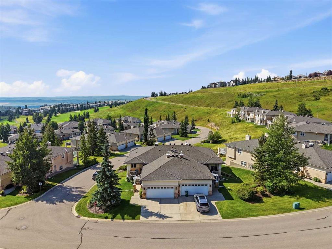
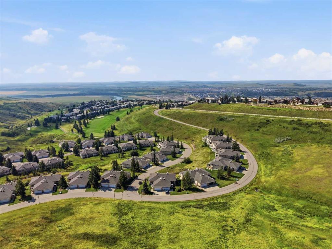
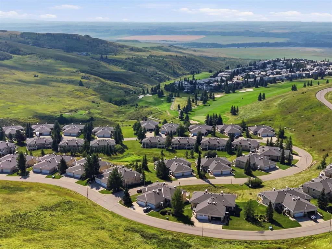
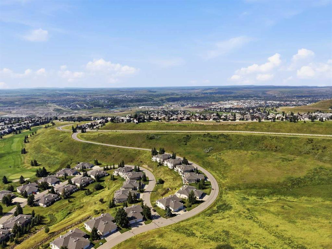
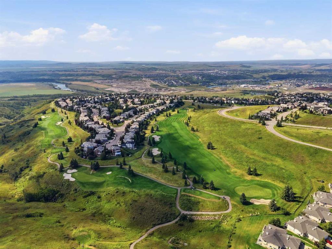
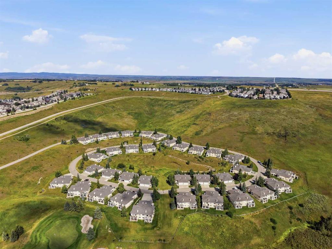
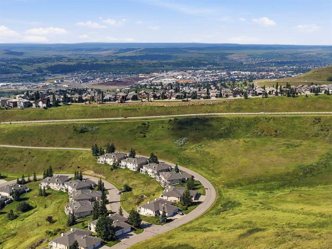
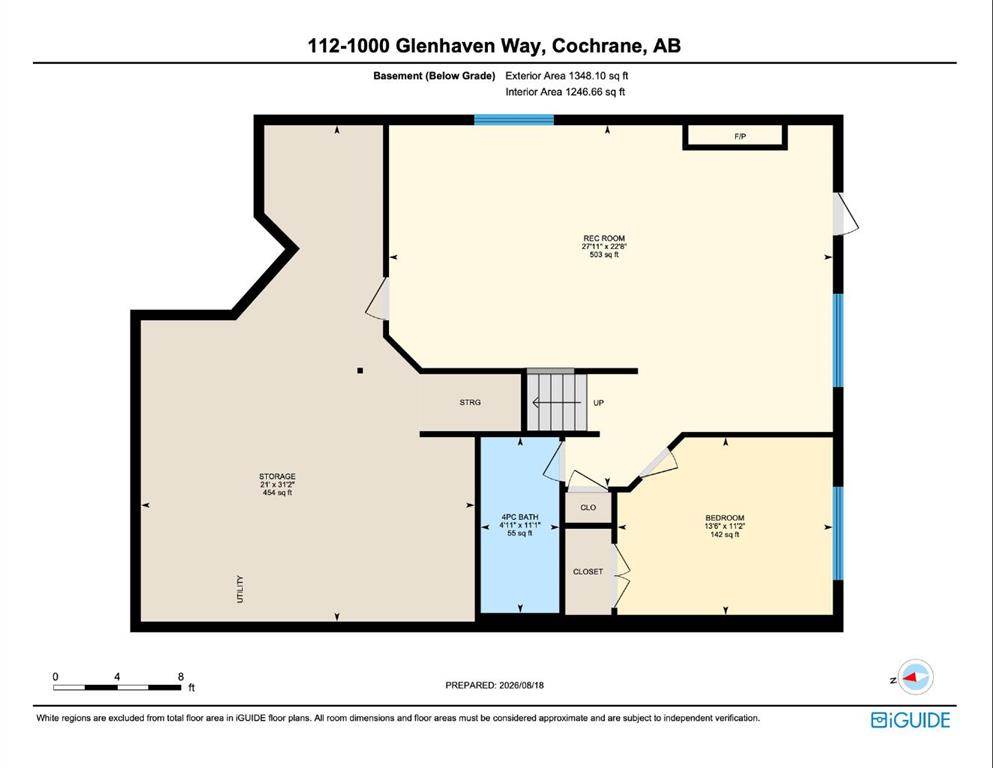
Bright, spacious, and meticulously maintained, this villa bungalow offers a FULLY DEVELOPED WALK OUT BASEMENT, MOUNTAIN VIEWS, and over 2,700 sq ft of beautifully finished living space. The open and airy main level features hardwood floors and introduces a welcoming living room anchored by a feature fireplace, along with a generous dining area ideal for hosting family and friends. The kitchen is tastefully finished with an eating bar, ample counter and storage space, and stainless steel appliances. A privat...

Read More

Essential Information

  • MLS® #
    A2338624
  • Full Bathrooms
    2
  • Partial Bathrooms
    1
  • Year Built
    2006
  • Property Type
    Semi Detached (Half Duplex)
  • Property Style
    Attached-Side by Side
    Bungalow-Villa
  • MLS® #
    A2338624
  • Full Bathrooms
    2
  • Partial Bathrooms
    1
  • Year Built
    2006
  • Property Type
    Semi Detached (Half Duplex)
  • Property Style
    Attached-Side by Side, Bungalow-Villa
  • MLS® #
    A2338624
  • Full Bathrooms
    2
  • Partial Bathrooms
    1
  • Year Built
    2006
  • Property Type
    Semi Detached (Half Duplex)
  • Property Style
    Attached-Side by Side
    Bungalow-Villa

Community Information

  • Postal Code
    T4C 1Y9
  • Postal Code
    T4C 1Y9
  • Postal Code
    T4C 1Y9

Services & Amenities

  • Parking
    Double Garage Attached
  • Parking
    Double Garage Attached
  • Parking
    Double Garage Attached

Interior

  • Floor Finish
    Carpet
    Ceramic Tile
    Hardwood
  • Heating
    Forced Air
  • Interior Feature
    Breakfast Bar
    Closet Organizers
    Laminate Counters
    No Animal Home
    No Smoking Home
    Open Floorplan
    Soaking Tub
    Track Lighting
    Vinyl Windows
    Walk-In Closet(s)
  • Floor Finish
    Carpet, Ceramic Tile, Hardwood
  • Heating
    Forced Air
  • Interior Feature
    Breakfast Bar, Closet Organizers, Laminate Counters, No Animal Home, No Smoking Home, Open Floorplan, Soaking Tub, Track Lighting, Vinyl Windows, Walk-In Closet(s)
  • Floor Finish
    Carpet
    Ceramic Tile
    Hardwood
  • Heating
    Forced Air
  • Interior Feature
    Breakfast Bar
    Closet Organizers
    Laminate Counters
    No Animal Home
    No Smoking Home
    Open Floorplan
    Soaking Tub
    Track Lighting
    Vinyl Windows
    Walk-In Closet(s)

Exterior

  • Lot/Exterior Features
    Private Entrance
  • Roof
    Asphalt Shingle
  • Construction
    Stone
    Stucco
    Wood Frame
  • Lot/Exterior Features
    Private Entrance
  • Roof
    Asphalt Shingle
  • Construction
    Stone, Stucco, Wood Frame
  • Lot/Exterior Features
    Private Entrance
  • Roof
    Asphalt Shingle
  • Construction
    Stone
    Stucco
    Wood Frame

Additional Details

  • Zoning
    R-MX
  • Zoning
    R-MX
  • Zoning
    R-MX

$685,000

112, 1000 Glenhaven Way

Schedule Tour
Contact Agent

$3120/month
Est. Monthly Payment
$
$
%
Learn More