
SHAUN OOSTHUIZEN / CIR Realty

108, 101A Stewart Creek Rise , Condo for sale in Three Sisters Canmore , Alberta , T1W 0K2

 MLS® # A2359124

1 bedrooms

2 bathrooms

1,215 sqft

Sign up to View

Days on Market

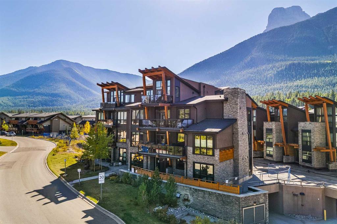
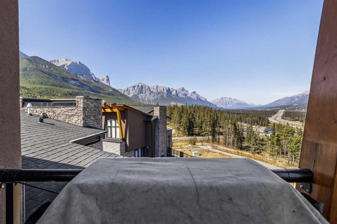
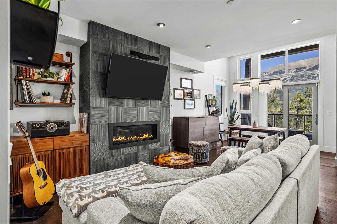
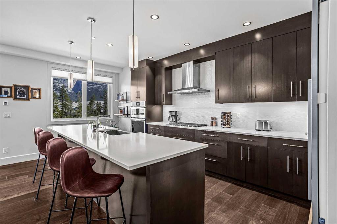
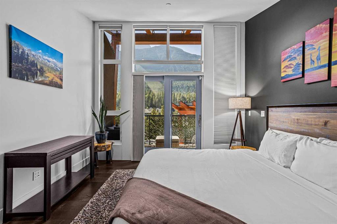
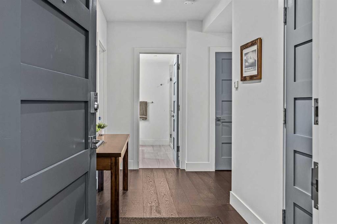
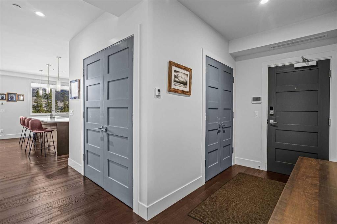
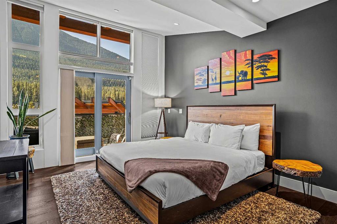
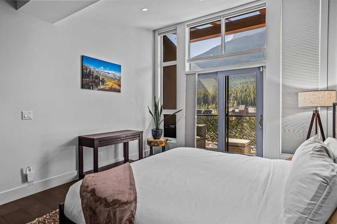
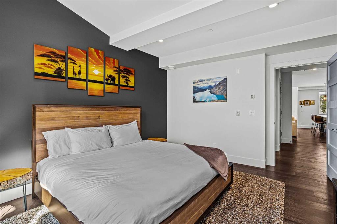
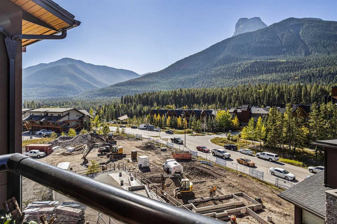
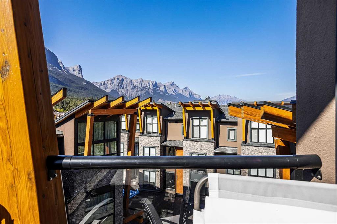
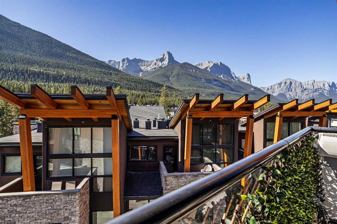
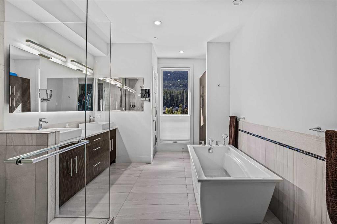
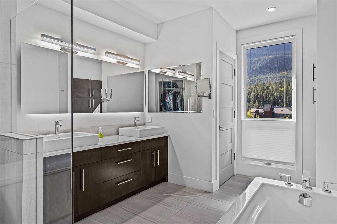
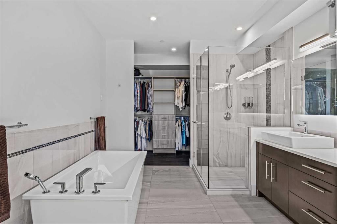
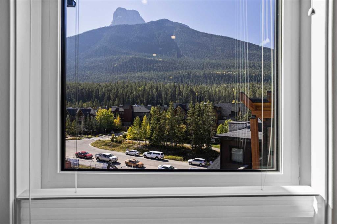
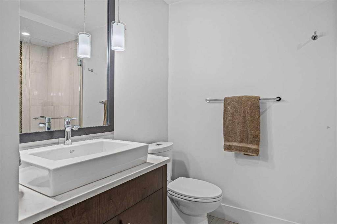
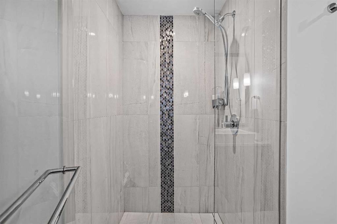
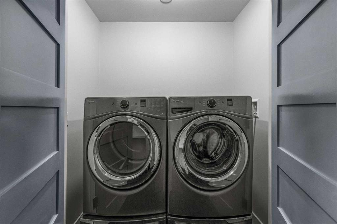
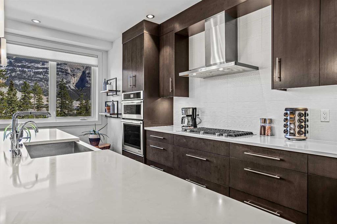
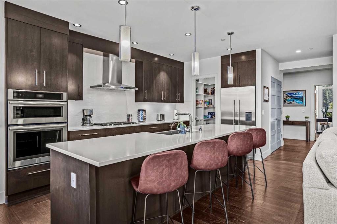
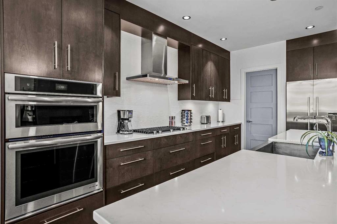
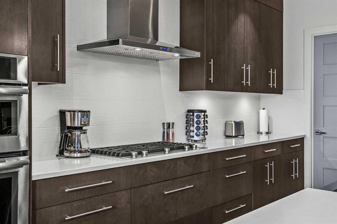
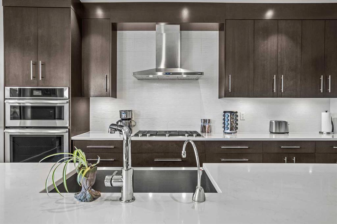
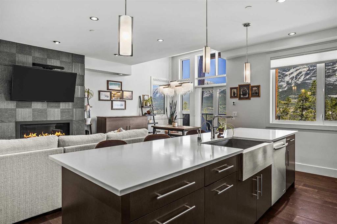
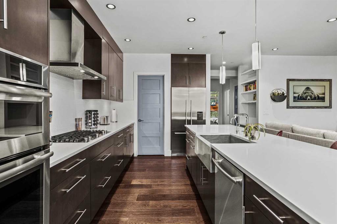
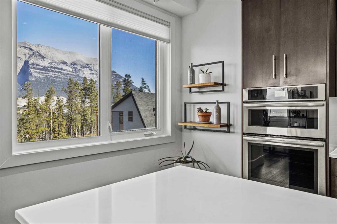
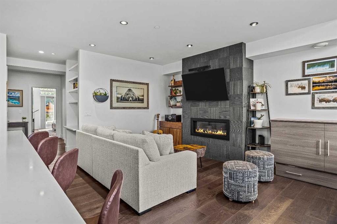
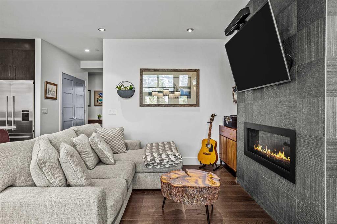
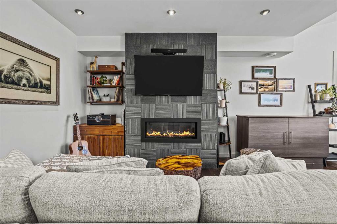
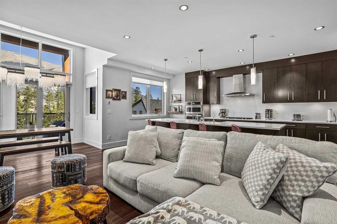
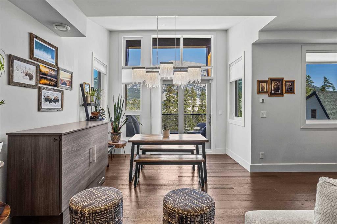
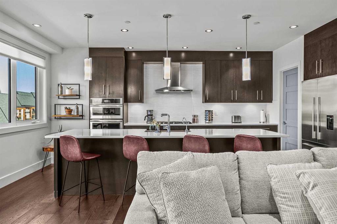
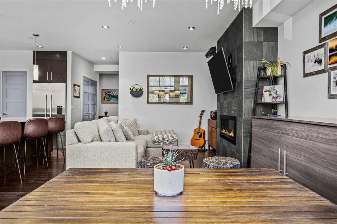
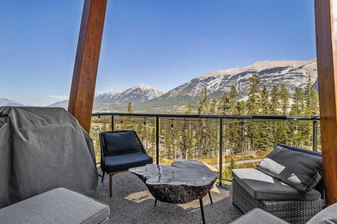
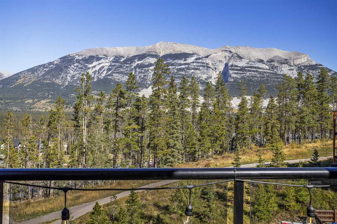
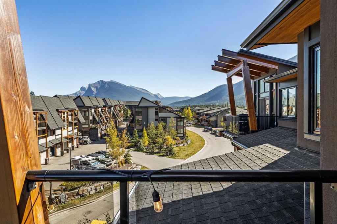
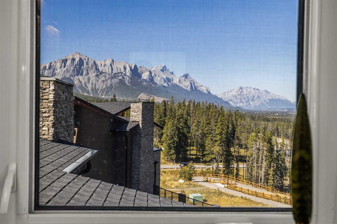
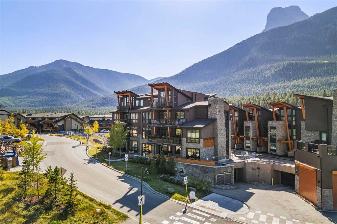
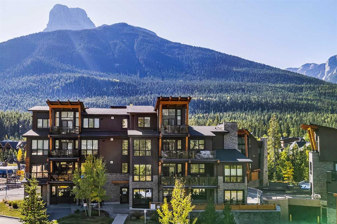
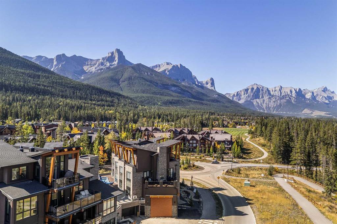
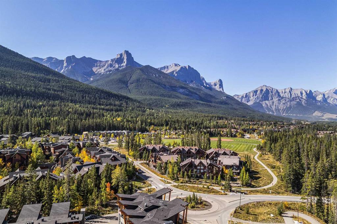
Rare top-floor private corner residence with panoramic mountain views Experience unmatched privacy in this one-of-a-kind, 1,215 sq. ft. top-floor corner residence in Renaissance in Three Sisters. Occupying the entire front-to-back depth of the building and separated from the only other top-floor unit by a full hallway, this 1-bedroom, 2-full-bathroom home showcases vaulted ceilings, sweeping mountain views from all windows and two private decks. Engineered hardwood floors lead into an expansive chef's kit...

Read More

Essential Information

  • MLS® #
    A2359124
  • Full Bathrooms
    2
  • Year Built
    2016
  • Property Type
    Apartment
  • Property Style
    Apartment-Penthouse
  • MLS® #
    A2359124
  • Full Bathrooms
    2
  • Year Built
    2016
  • Property Type
    Apartment
  • Property Style
    Apartment-Penthouse
  • MLS® #
    A2359124
  • Full Bathrooms
    2
  • Year Built
    2016
  • Property Type
    Apartment
  • Property Style
    Apartment-Penthouse

Community Information

  • Postal Code
    T1W 0K2
  • Postal Code
    T1W 0K2
  • Postal Code
    T1W 0K2

Services & Amenities

  • Parking
    Parkade
    Underground
  • Parking
    Parkade, Underground
  • Parking
    Parkade
    Underground

Interior

  • Floor Finish
    Ceramic Tile
    Hardwood
    Tile
  • Heating
    In Floor
    Fireplace(s)
  • Interior Feature
    Double Vanity
    High Ceilings
    Kitchen Island
    Open Floorplan
    Pantry
    Quartz Counters
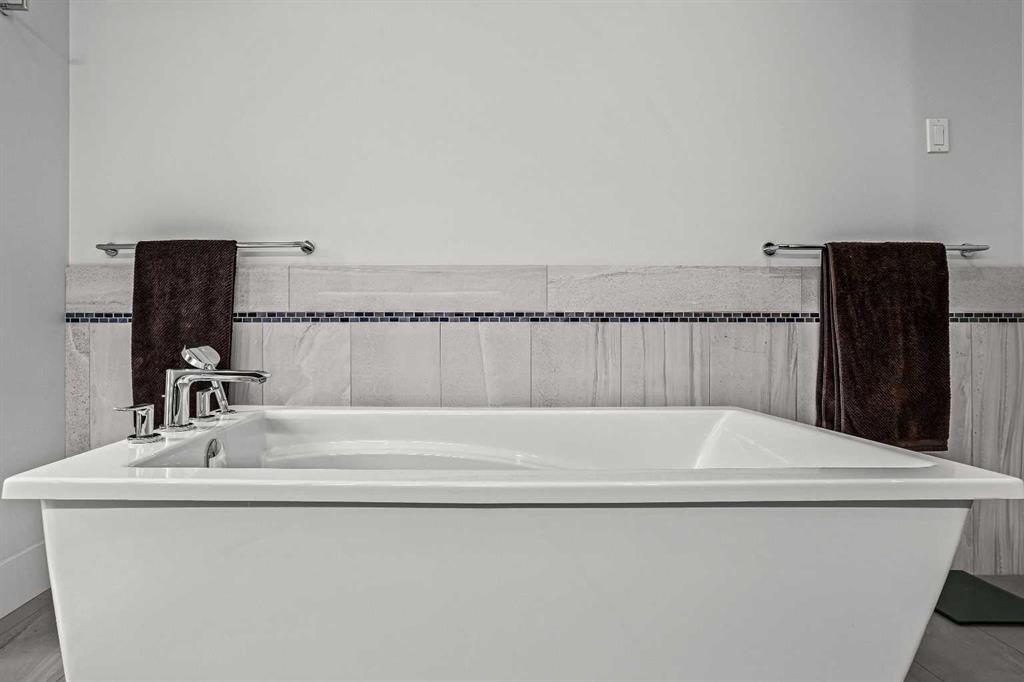
    Soaking Tub
    Storage
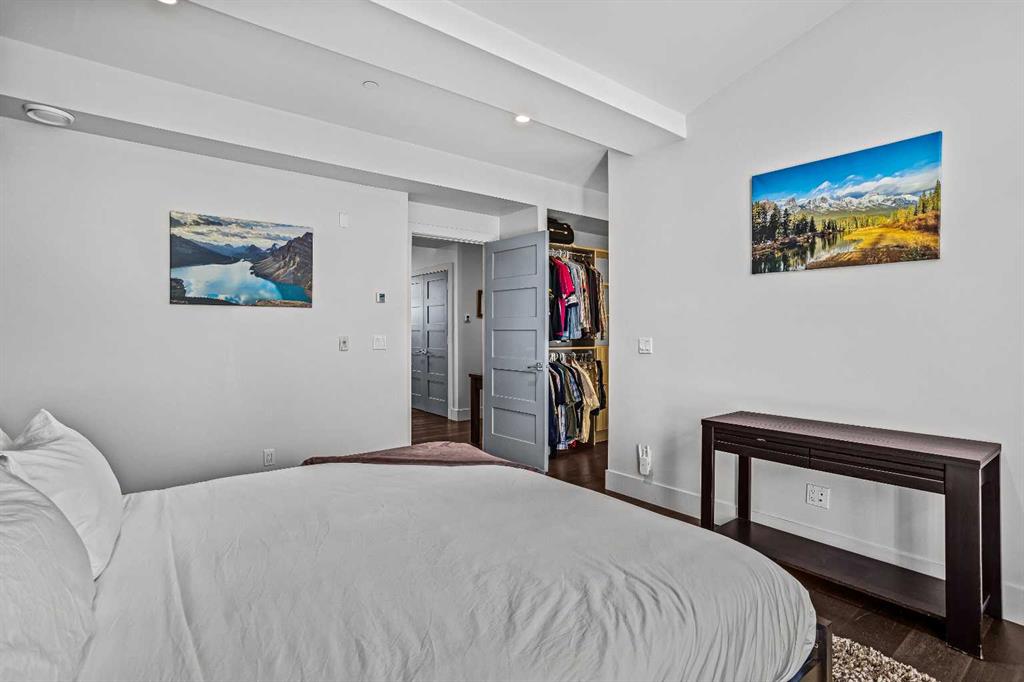
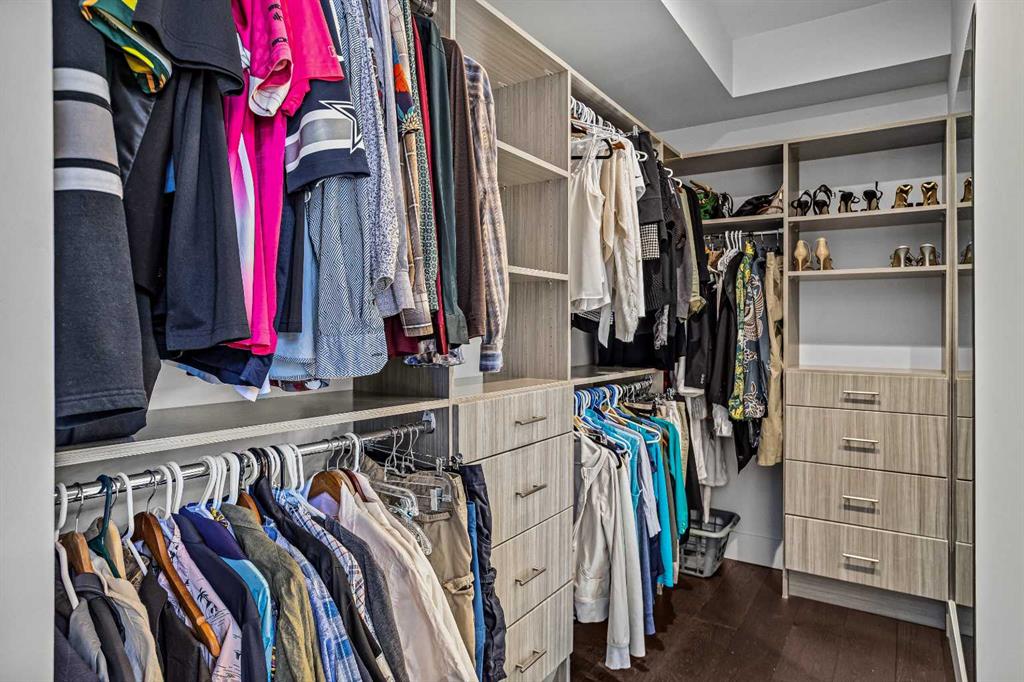
    Walk-In Closet(s)
  • Floor Finish
    Ceramic Tile, Hardwood, Tile
  • Heating
    In Floor, Fireplace(s)
  • Interior Feature
    Double Vanity, High Ceilings, Kitchen Island, Open Floorplan, Pantry, Quartz Counters, Soaking Tub, Storage, Walk-In Closet(s)
  • Floor Finish
    Ceramic Tile
    Hardwood
    Tile
  • Heating
    In Floor
    Fireplace(s)
  • Interior Feature
    Double Vanity
    High Ceilings
    Kitchen Island
    Open Floorplan
    Pantry
    Quartz Counters
    Soaking Tub
    Storage
    Walk-In Closet(s)

Exterior

  • Lot/Exterior Features
    Balcony
    Barbecue
    BBQ gas line
  • Construction
    Stone
    Stucco
    Wood Frame
  • Lot/Exterior Features
    Balcony, Barbecue, BBQ gas line
  • Construction
    Stone, Stucco, Wood Frame
  • Lot/Exterior Features
    Balcony
    Barbecue
    BBQ gas line
  • Construction
    Stone
    Stucco
    Wood Frame

Additional Details

  • Zoning
    Residential
  • Zoning
    Residential
  • Zoning
    Residential

$799,000

108, 101A Stewart Creek Rise

Schedule Tour
Contact Agent

$3639/month
Est. Monthly Payment
$
$
%
Learn More