
Jerry Thai / MaxWell Capital Realty

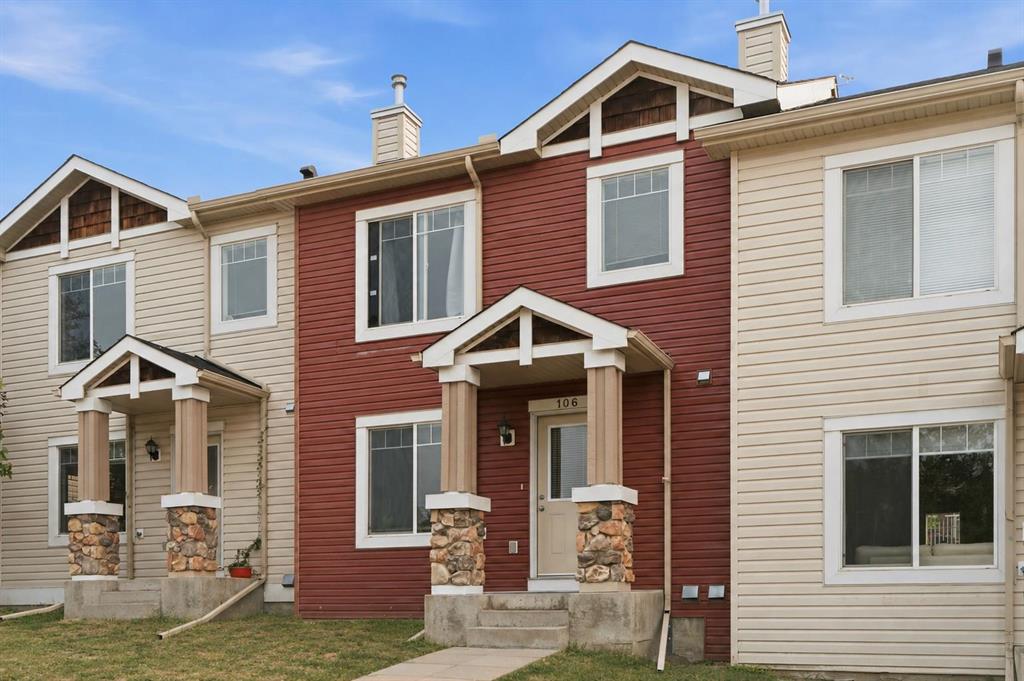
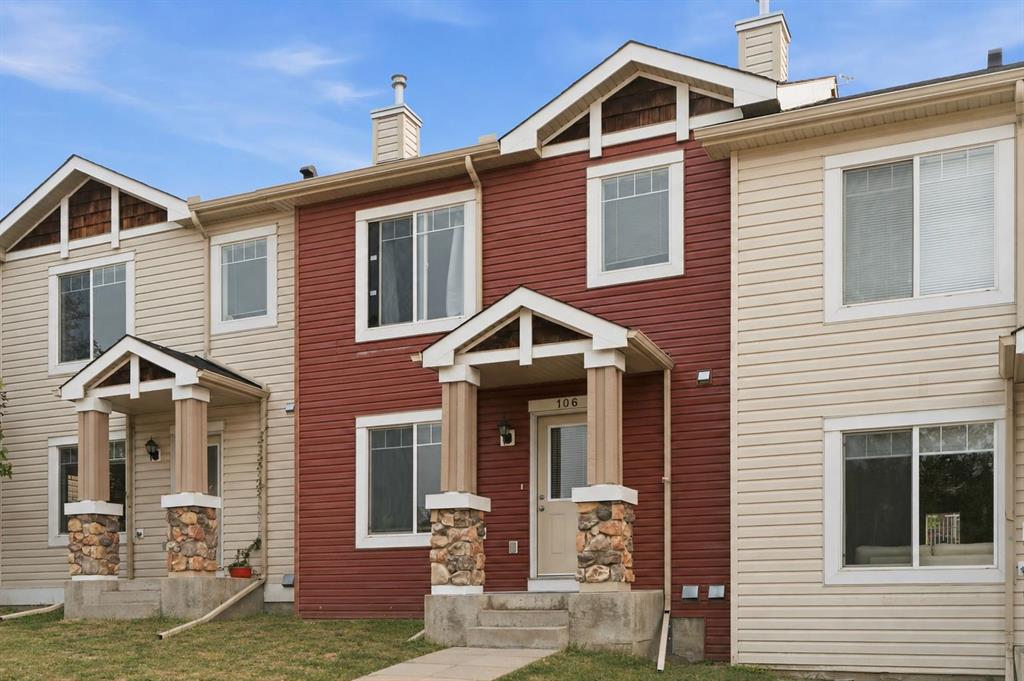
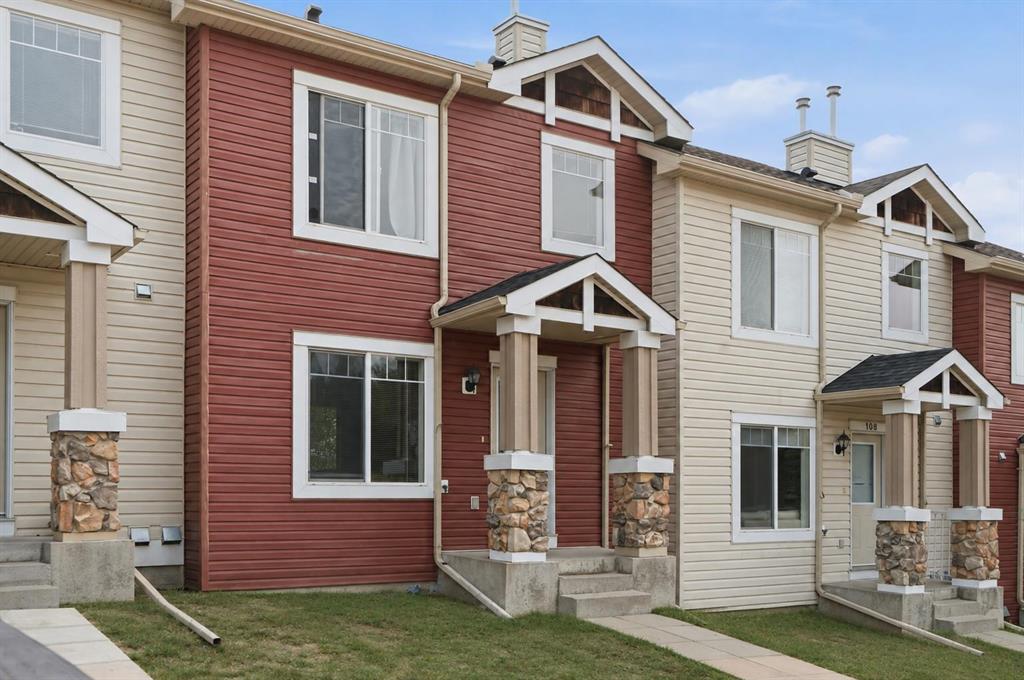
106 Panamount Drive NW, Townhouse for sale in Panorama Hills Calgary , Alberta , T3K 6K3

 MLS® # A2338019

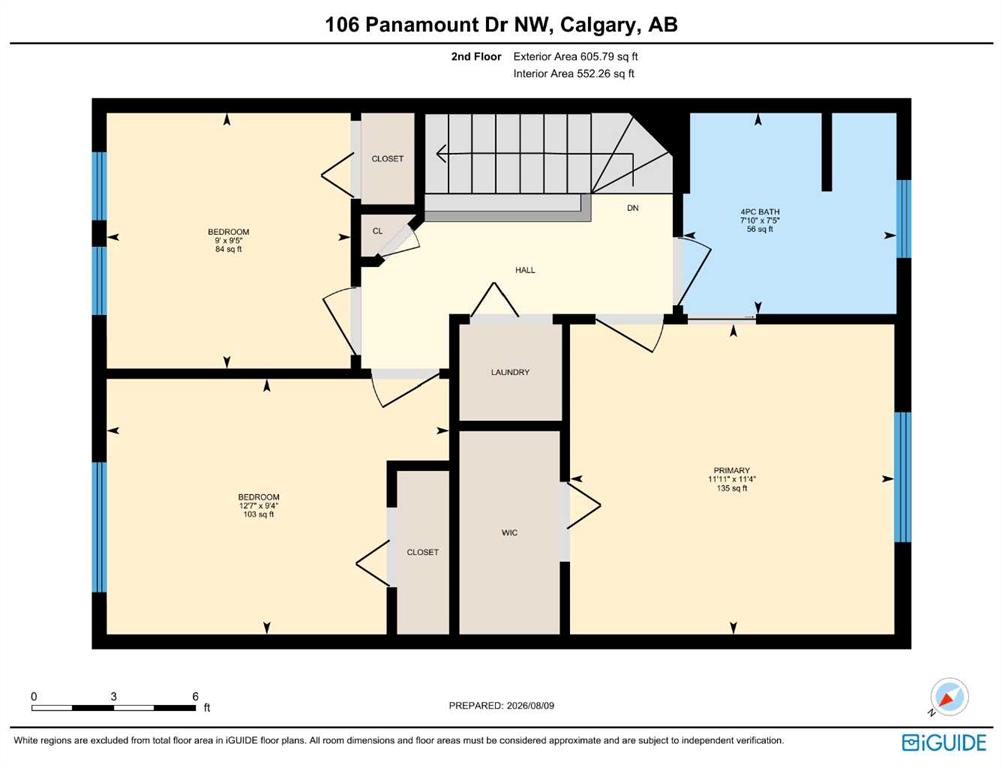
3 bedrooms

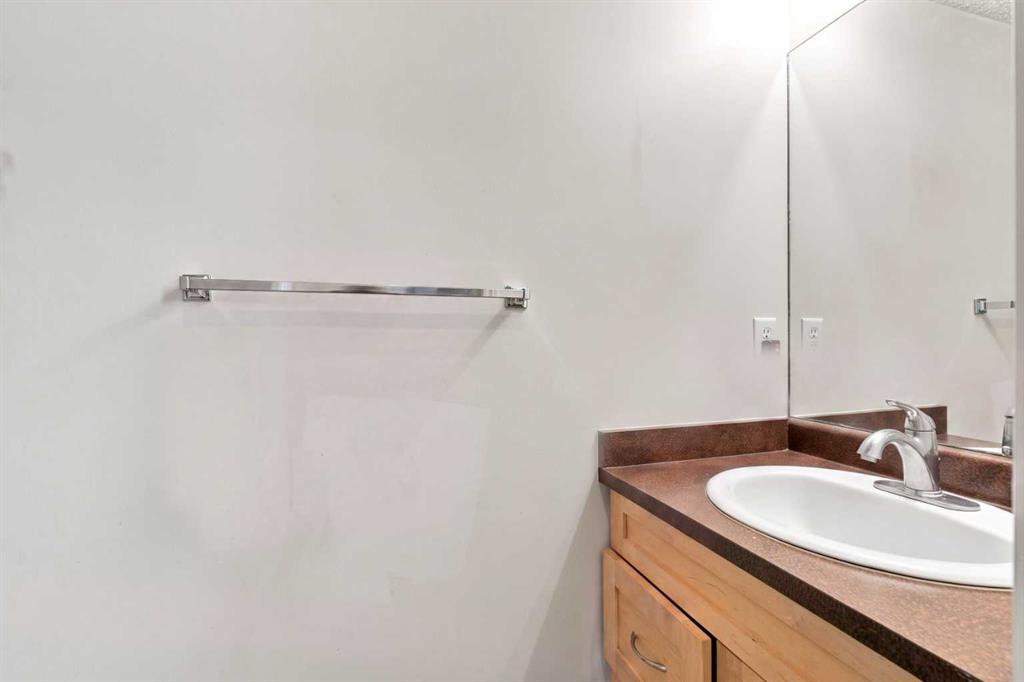
2 bathrooms

1,142 sqft

Sign up to View

Days on Market

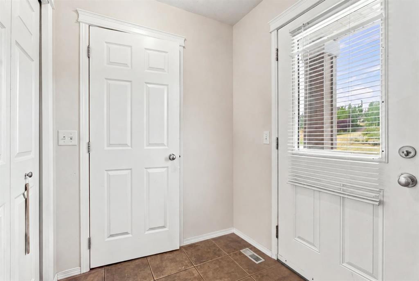
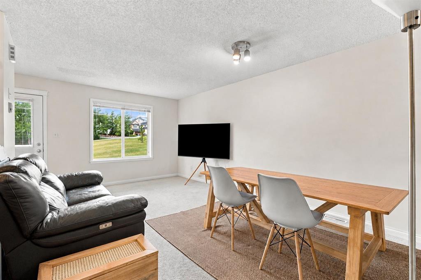
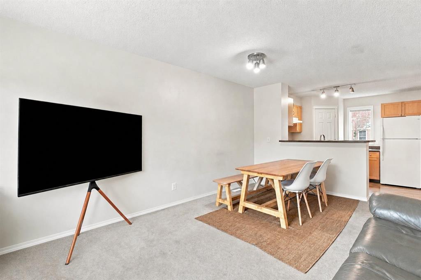
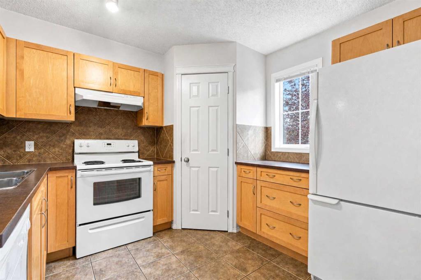
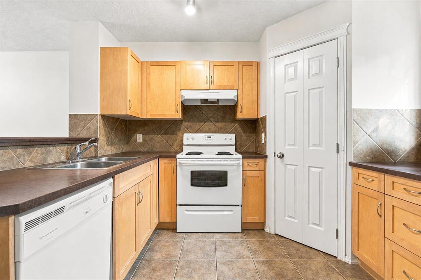
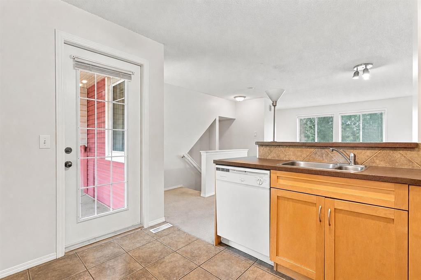
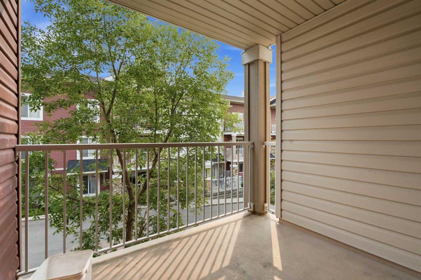
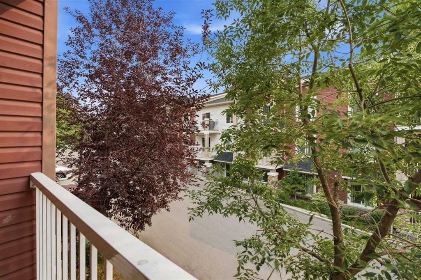
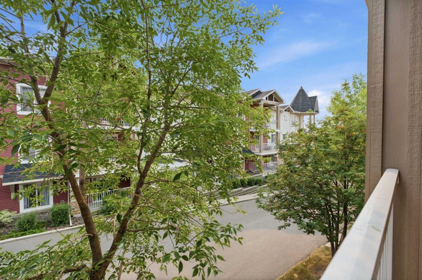
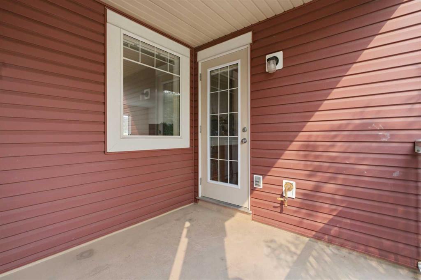
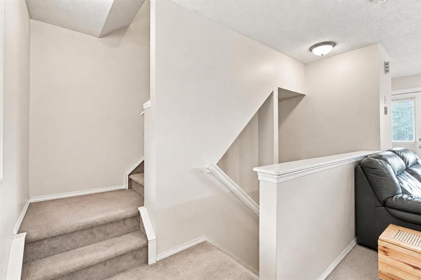
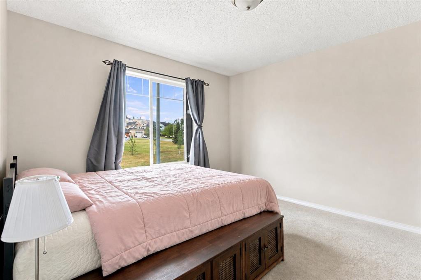
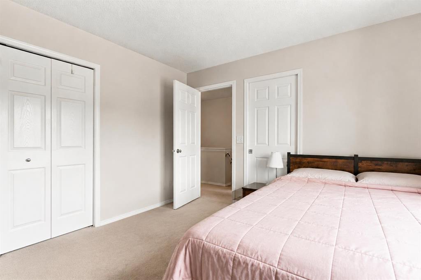
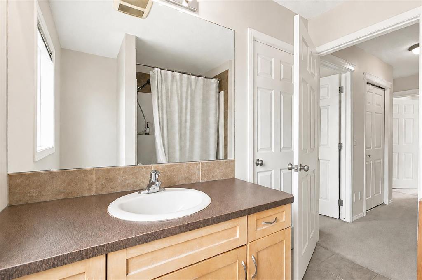
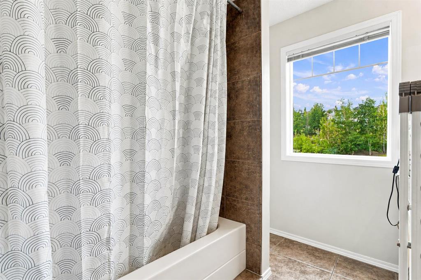
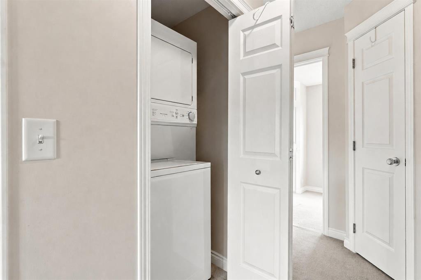
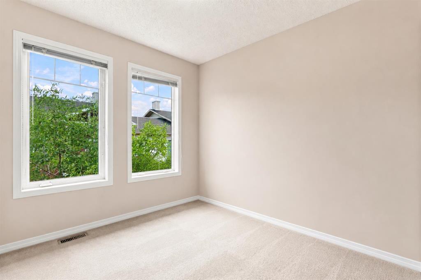
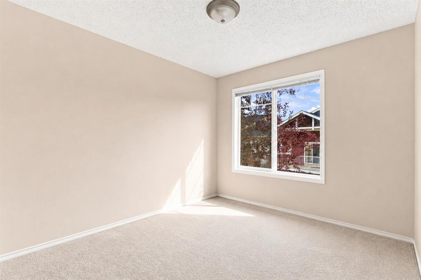
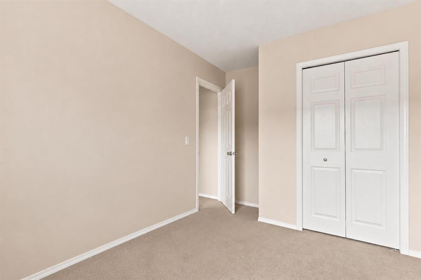
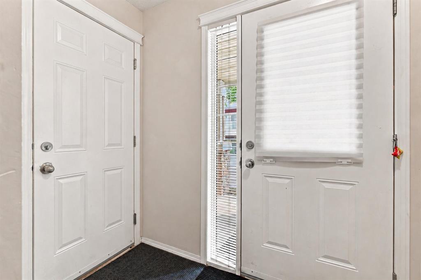
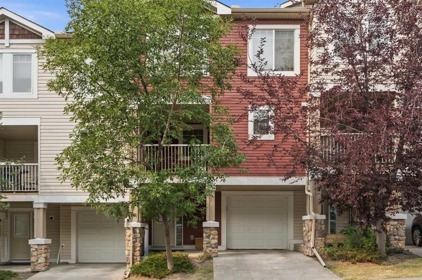
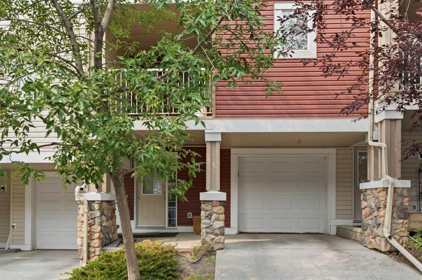
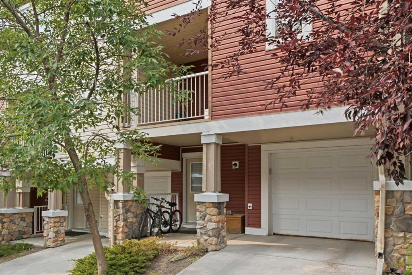
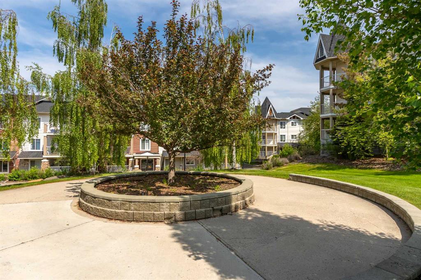
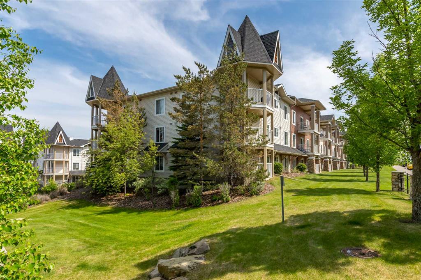
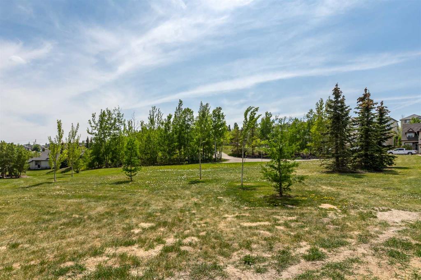
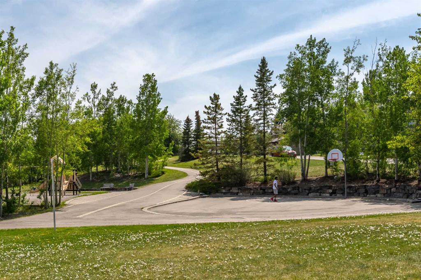
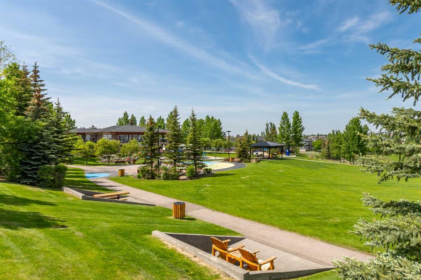
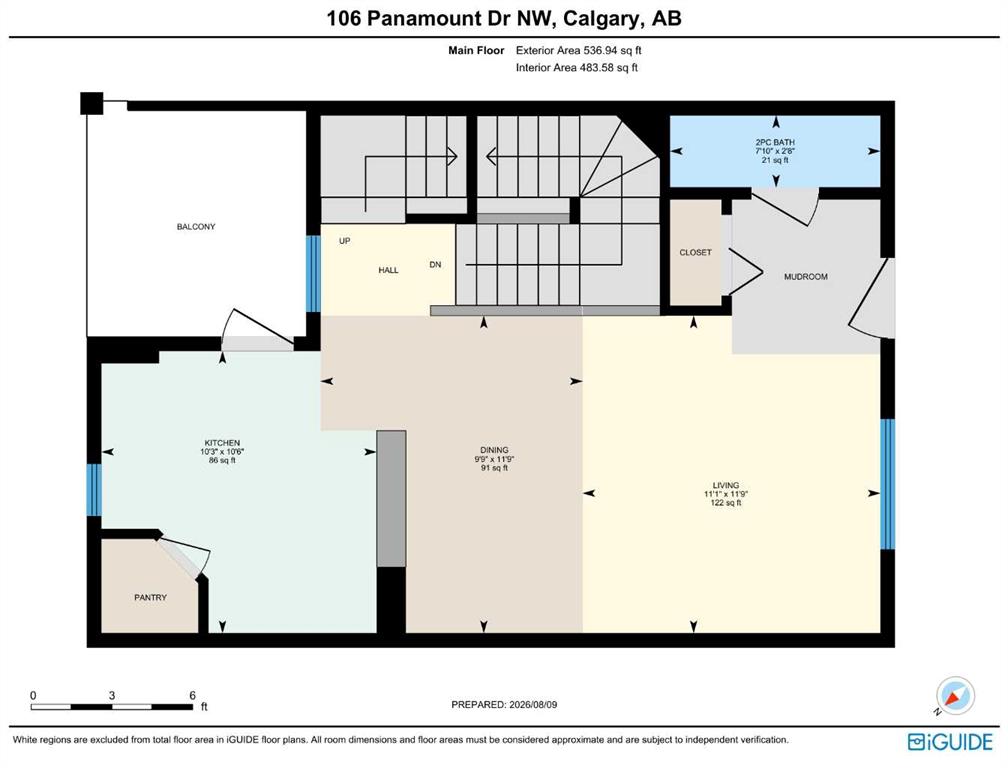
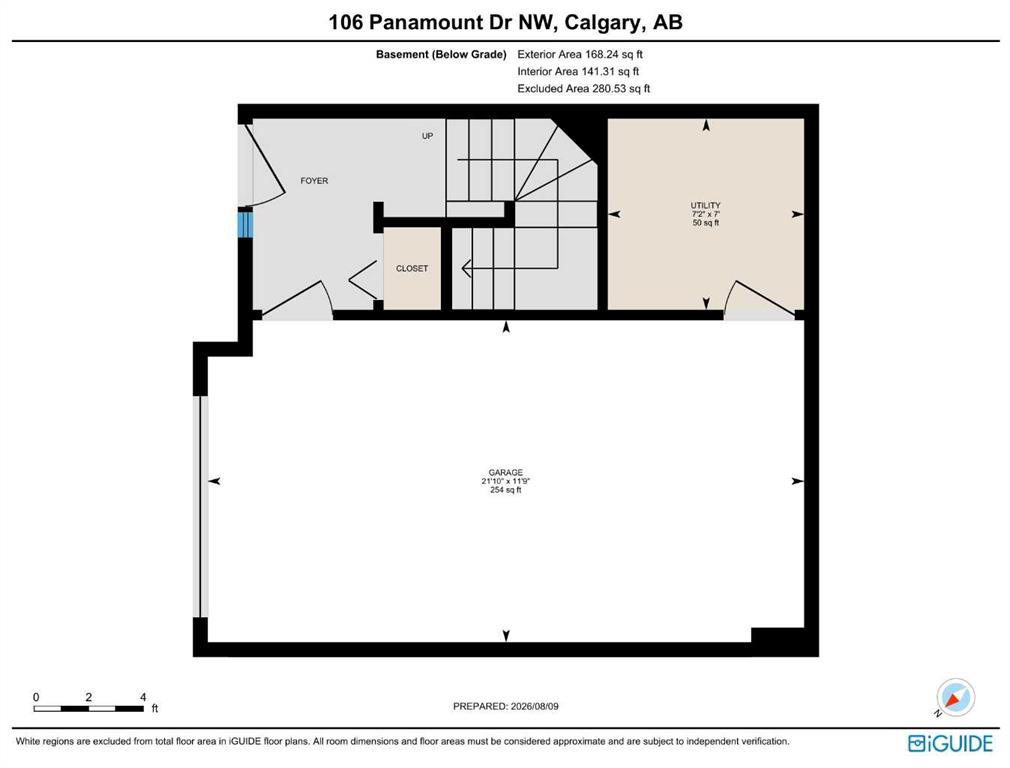
Welcome to 106 PANAMOUNT DRIVE NW, a BRIGHT and INVITING 3-bedroom, 1.5-bath townhome offering approximately 1,143 sq. ft. of above-grade living space in the established northwest community of Panorama Hills. Set across two residential levels above a lower garage/entry level, this well-planned home combines COMFORTABLE living, practical storage and convenient parking with a peaceful outlook toward the GREEN PARK/PLAYGROUND across the way. The main floor features an open layout designed to make the most of t...

Read More

Essential Information

  • MLS® #
    A2338019
  • Full Bathrooms
    1
  • Partial Bathrooms
    1
  • Year Built
    2005
  • Property Type
    Row/Townhouse
  • Property Style
    2 Storey
  • MLS® #
    A2338019
  • Full Bathrooms
    1
  • Partial Bathrooms
    1
  • Year Built
    2005
  • Property Type
    Row/Townhouse
  • Property Style
    2 Storey
  • MLS® #
    A2338019
  • Full Bathrooms
    1
  • Partial Bathrooms
    1
  • Year Built
    2005
  • Property Type
    Row/Townhouse
  • Property Style
    2 Storey

Community Information

  • Postal Code
    T3K 6K3
  • Postal Code
    T3K 6K3
  • Postal Code
    T3K 6K3

Services & Amenities

  • Parking
    Additional Parking
    Garage Door Opener
    Garage Faces Rear
    Rear Drive
    Secured
    Single Garage Attached
  • Parking
    Additional Parking, Garage Door Opener, Garage Faces Rear, Rear Drive, Secured, Single Garage Attached
  • Parking
    Additional Parking
    Garage Door Opener
    Garage Faces Rear
    Rear Drive
    Secured
    Single Garage Attached

Interior

  • Floor Finish
    Carpet
    Tile
  • Heating
    Forced Air
    Natural Gas
  • Interior Feature
    No Animal Home
    No Smoking Home
    Open Floorplan
    Pantry
    Soaking Tub
    Vinyl Windows
  • Floor Finish
    Carpet, Tile
  • Heating
    Forced Air, Natural Gas
  • Interior Feature
    No Animal Home, No Smoking Home, Open Floorplan, Pantry, Soaking Tub, Vinyl Windows
  • Floor Finish
    Carpet
    Tile
  • Heating
    Forced Air
    Natural Gas
  • Interior Feature
    No Animal Home
    No Smoking Home
    Open Floorplan
    Pantry
    Soaking Tub
    Vinyl Windows

Exterior

  • Lot/Exterior Features
    Balcony
    BBQ gas line
  • Roof
    Asphalt Shingle
  • Construction
    Vinyl Siding
    Wood Frame
  • Lot/Exterior Features
    Balcony, BBQ gas line
  • Roof
    Asphalt Shingle
  • Construction
    Vinyl Siding, Wood Frame
  • Lot/Exterior Features
    Balcony
    BBQ gas line
  • Roof
    Asphalt Shingle
  • Construction
    Vinyl Siding
    Wood Frame

Additional Details

  • Zoning
    M-C1 d125
  • Zoning
    M-C1 d125
  • Zoning
    M-C1 d125

$375,000

106 Panamount Drive NW

Schedule Tour
Contact Agent

$1708/month
Est. Monthly Payment
$
$
%
Learn More