
Myriam Parsons / Grassroots Realty Group Ltd.

10553 113 Street , House for sale in Westgate Grande Prairie , Alberta , T8V 3Z3

 MLS® # A2330541

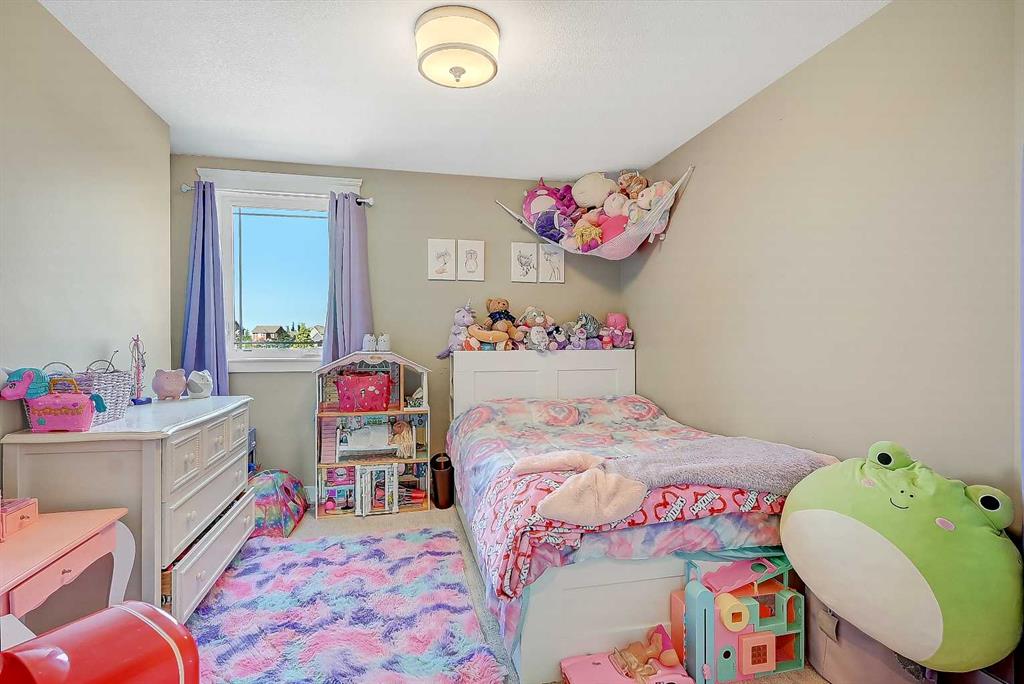
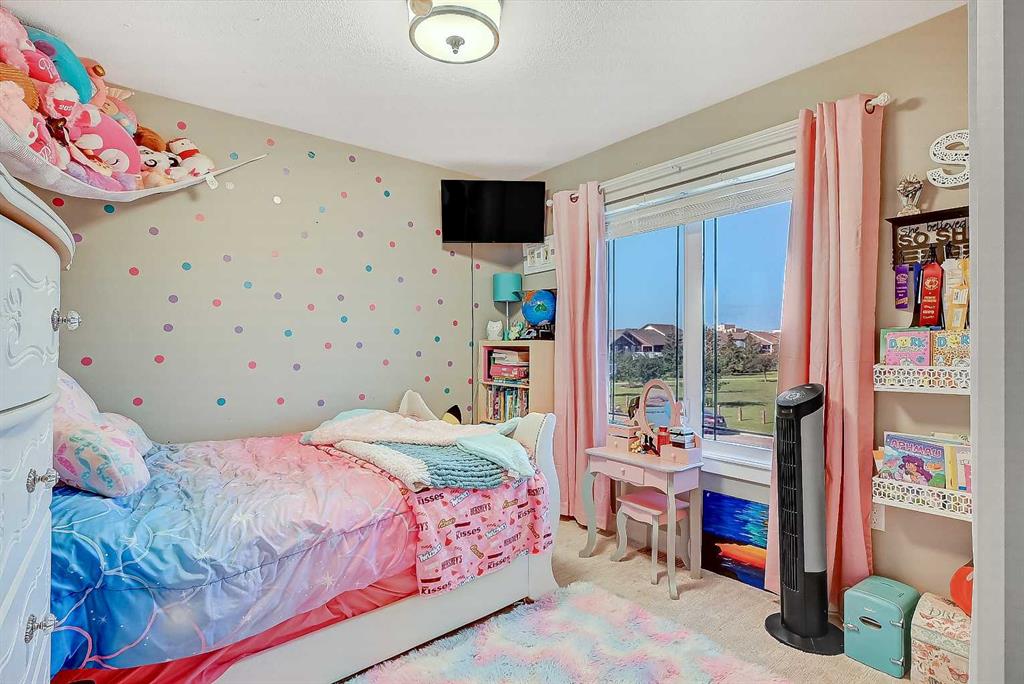
4 bedrooms

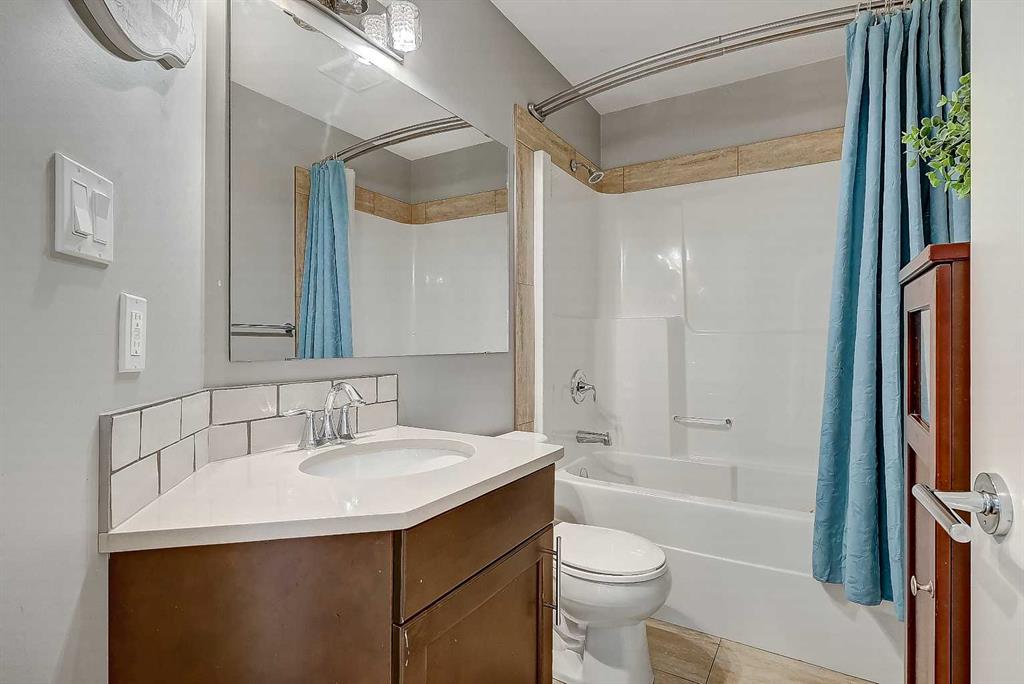
3 bathrooms

1,488 sqft

Sign up to View

Days on Market

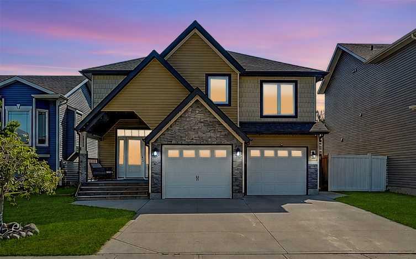
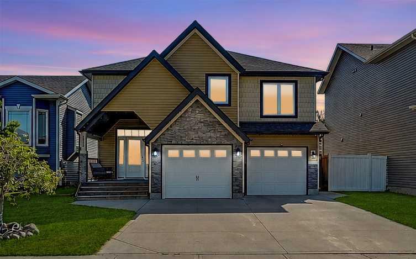
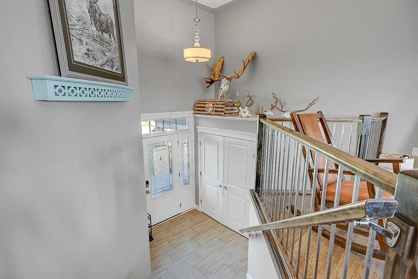
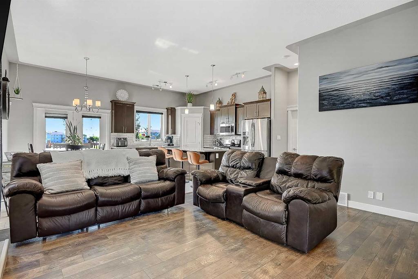
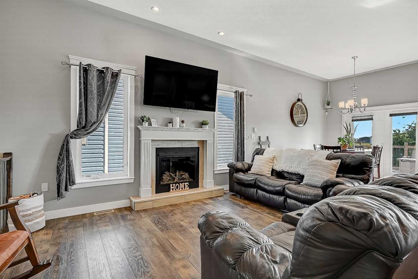
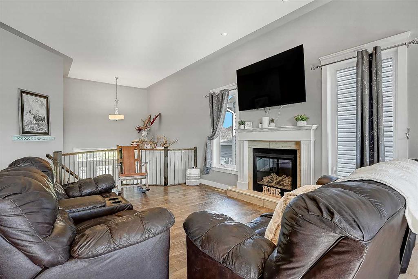
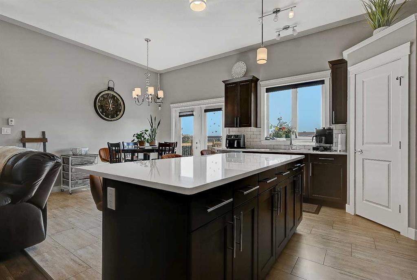
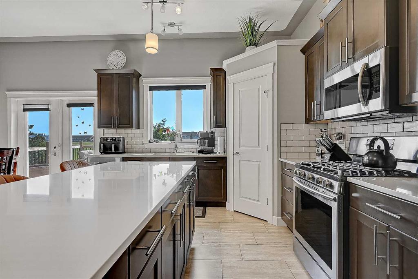
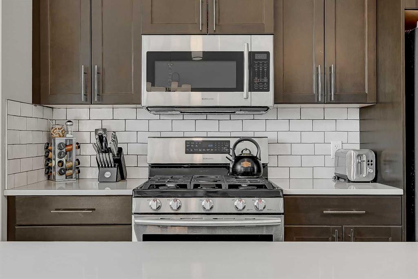
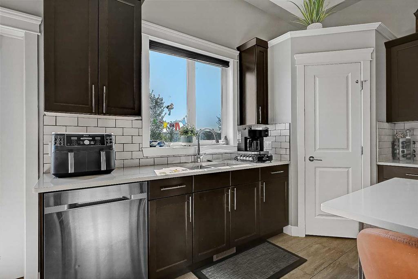
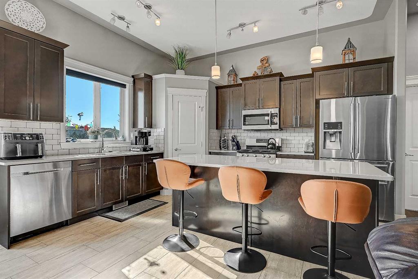
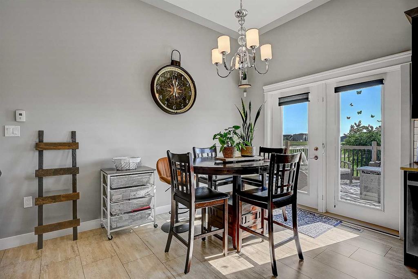
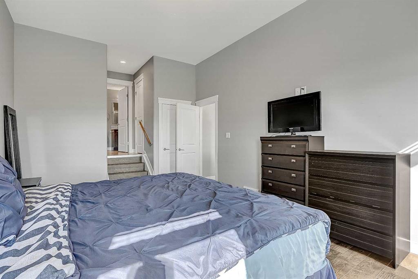
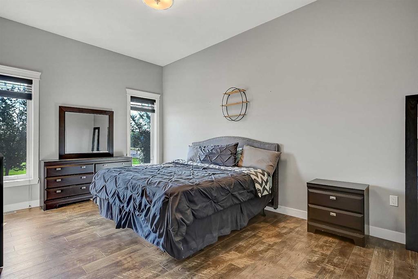
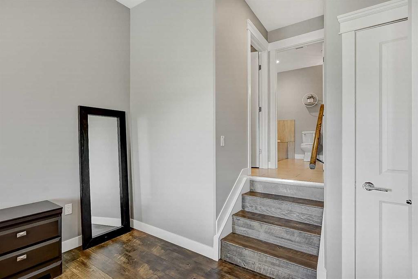
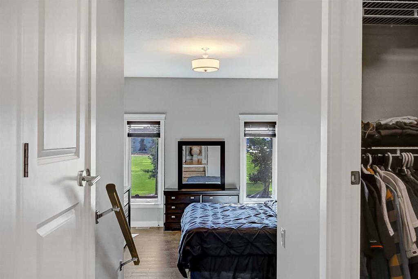
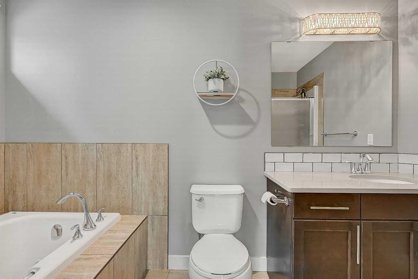
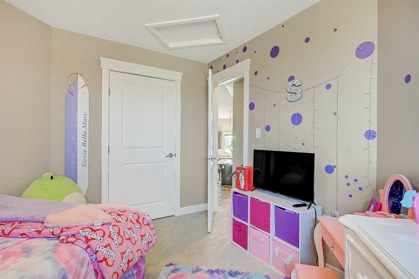
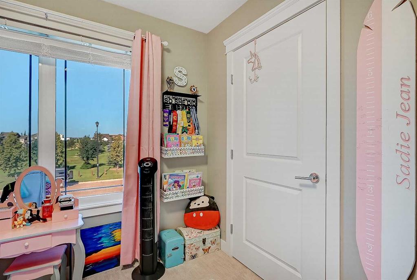
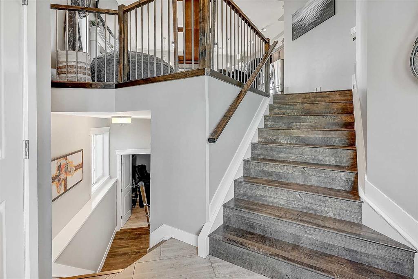
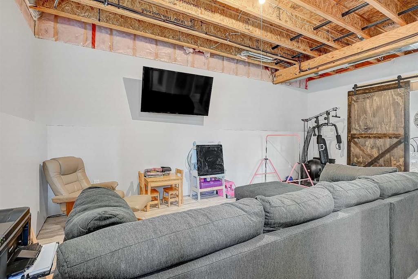
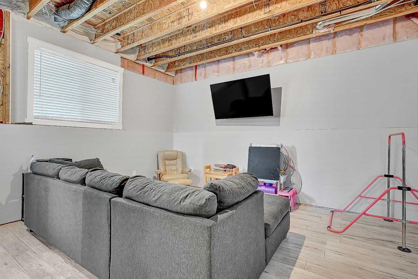
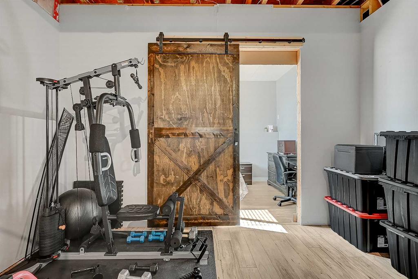
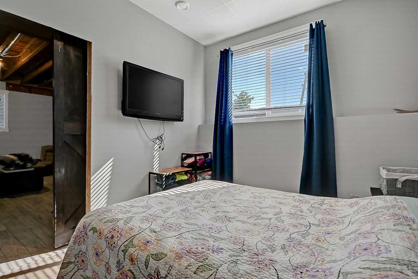
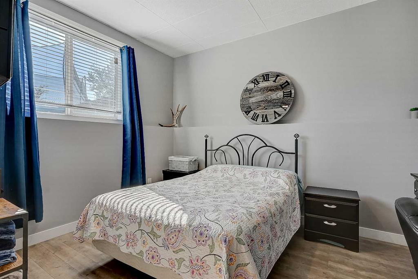
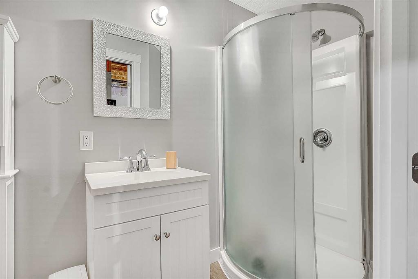
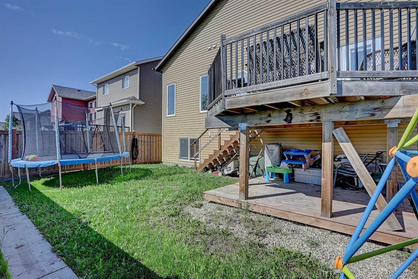
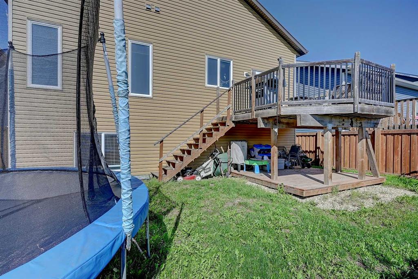
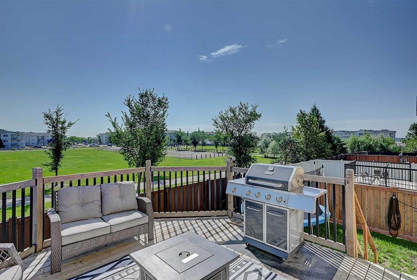
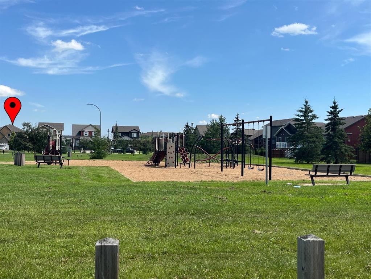
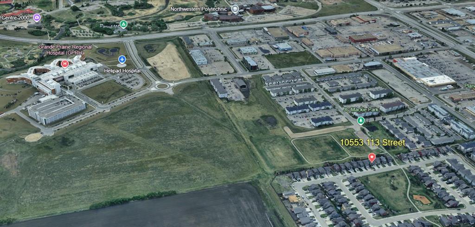
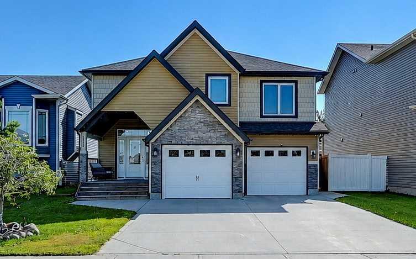
Perfectly positioned in the sought-after Westgate subdivision, this 1,488 sq. ft. modified bi-level offers one of the area's most desirable locations—directly across from a park and playground while backing onto a wide open greenspace with no rear neighbours. Whether you're watching the kids play from the front or enjoying the peaceful views from the back, this home offers the space, privacy, and family-friendly setting you've been looking for. Inside, the original open-concept floor plan is designed with f...

Read More

Essential Information

  • MLS® #
    A2330541
  • Full Bathrooms
    3
  • Year Built
    2014
  • Property Type
    Detached
  • Property Style
    Modified Bi-Level
  • MLS® #
    A2330541
  • Full Bathrooms
    3
  • Year Built
    2014
  • Property Type
    Detached
  • Property Style
    Modified Bi-Level
  • MLS® #
    A2330541
  • Full Bathrooms
    3
  • Year Built
    2014
  • Property Type
    Detached
  • Property Style
    Modified Bi-Level

Community Information

  • Postal Code
    T8V 3Z3
  • Postal Code
    T8V 3Z3
  • Postal Code
    T8V 3Z3

Services & Amenities

  • Parking
    Concrete Driveway
    Double Garage Attached
    Heated Garage
    Insulated
  • Parking
    Concrete Driveway, Double Garage Attached, Heated Garage, Insulated
  • Parking
    Concrete Driveway
    Double Garage Attached
    Heated Garage
    Insulated

Interior

  • Floor Finish
    Carpet
    Ceramic Tile
    Laminate
  • Heating
    Forced Air
    Natural Gas
  • Interior Feature
    Breakfast Bar
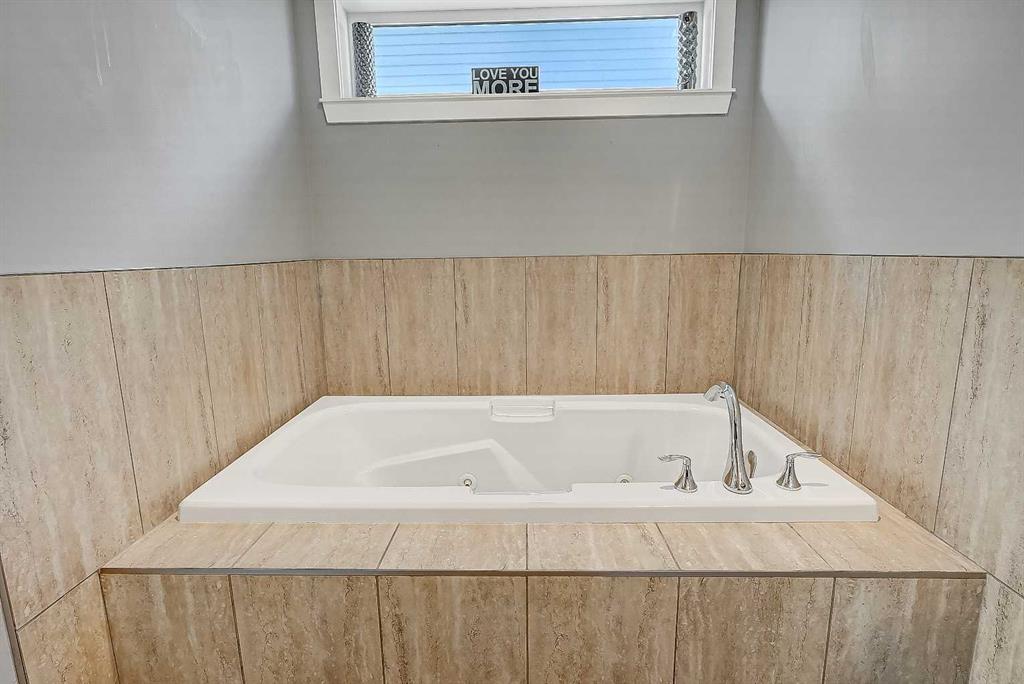
    Jetted Tub
    Kitchen Island
    No Smoking Home
    Open Floorplan
    Pantry
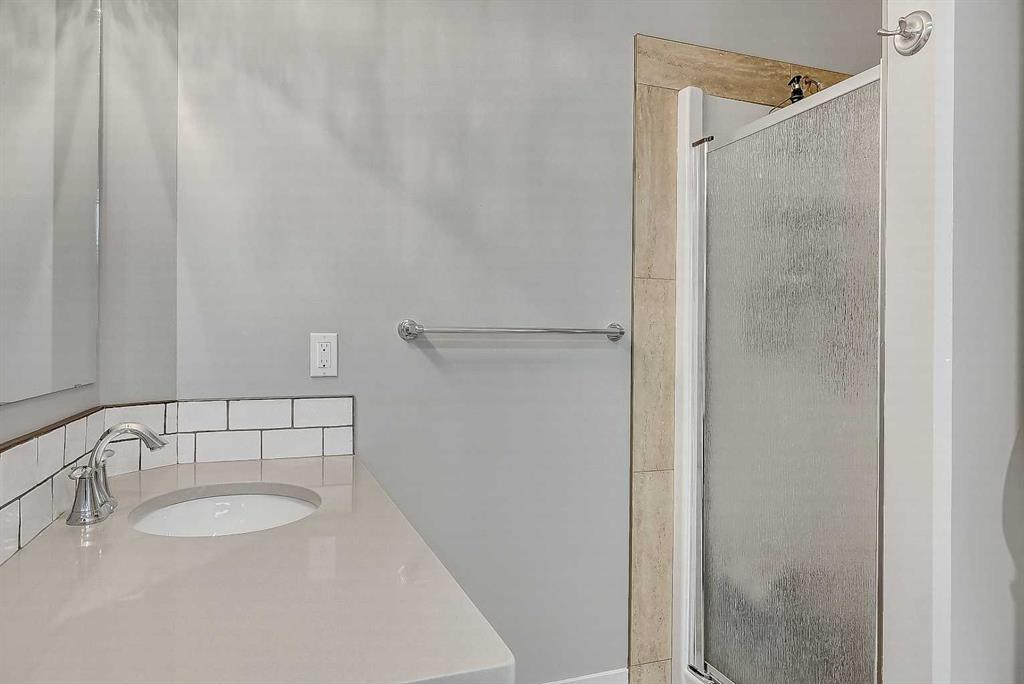
    Quartz Counters
    Recessed Lighting
    Storage
    Sump Pump(s)
    Tankless Hot Water
    Vaulted Ceiling(s)
    Walk-In Closet(s)
  • Floor Finish
    Carpet, Ceramic Tile, Laminate
  • Heating
    Forced Air, Natural Gas
  • Interior Feature
    Breakfast Bar, Jetted Tub, Kitchen Island, No Smoking Home, Open Floorplan, Pantry, Quartz Counters, Recessed Lighting, Storage, Sump Pump(s), Tankless Hot Water, Vaulted Ceiling(s), Walk-In Closet(s)
  • Floor Finish
    Carpet
    Ceramic Tile
    Laminate
  • Heating
    Forced Air
    Natural Gas
  • Interior Feature
    Breakfast Bar
    Jetted Tub
    Kitchen Island
    No Smoking Home
    Open Floorplan
    Pantry
    Quartz Counters
    Recessed Lighting
    Storage
    Sump Pump(s)
    Tankless Hot Water
    Vaulted Ceiling(s)
    Walk-In Closet(s)

Exterior

  • Lot/Exterior Features
    Playground
    Private Yard
  • Roof
    Asphalt Shingle
  • Construction
    Stone
    Vinyl Siding
  • Lot/Exterior Features
    Playground, Private Yard
  • Roof
    Asphalt Shingle
  • Construction
    Stone, Vinyl Siding
  • Lot/Exterior Features
    Playground
    Private Yard
  • Roof
    Asphalt Shingle
  • Construction
    Stone
    Vinyl Siding

Additional Details

  • Zoning
    RS
  • Zoning
    RS
  • Zoning
    RS

$474,900

10553 113 Street

Schedule Tour
Contact Agent

$2163/month
Est. Monthly Payment
$
$
%
Learn More