
Happe Dhillon / RE/MAX Crown

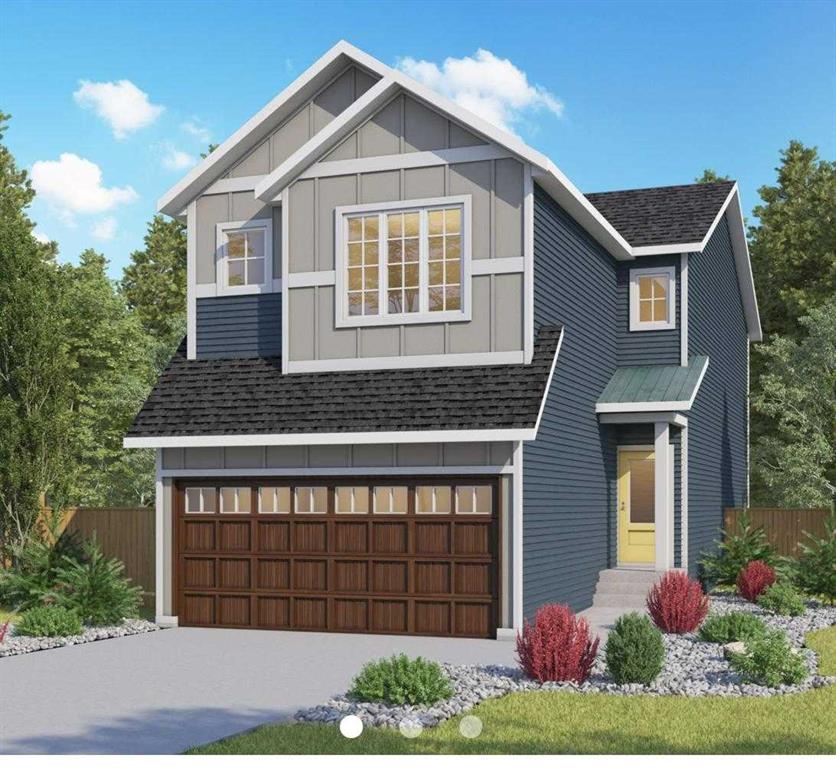
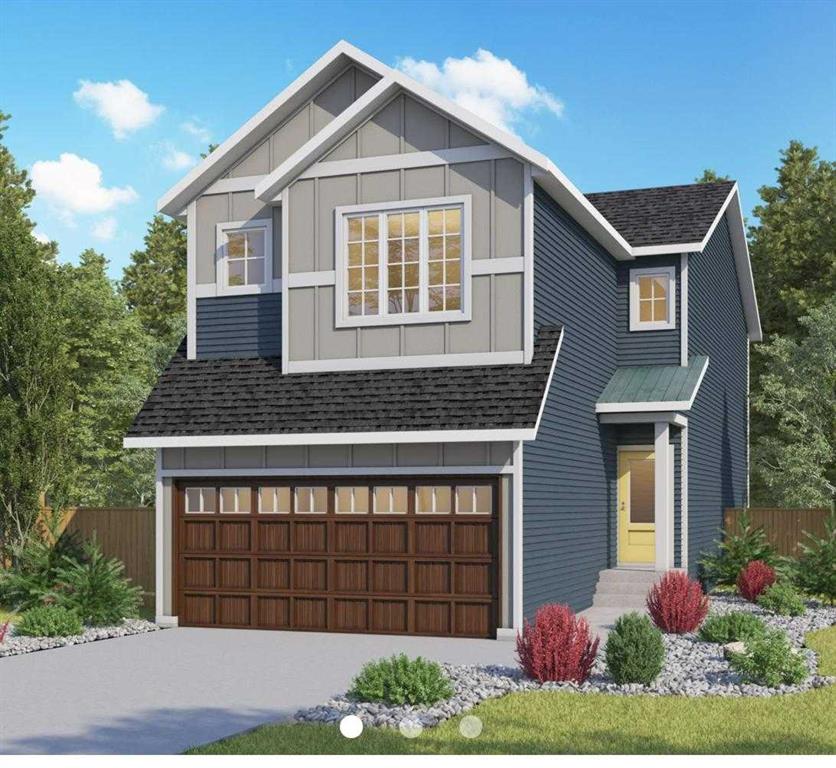
104 Huxland Close NE, House for sale in Huxley Calgary , Alberta , T2A 6A7

 MLS® # A2335927

5 bedrooms

4 bathrooms

2,354 sqft

Sign up to View

Days on Market

Calaria Model | Corner Lot | West Facing | Brand New, Never Lived In | Built by Genesis Builders Group | 5 Bedrooms Total | Main Floor Bedroom & Full Bath | 2 Primary Bedrooms Upstairs | 2 Additional Upper Bedrooms | Bonus Room | Spice Kitchen with Gas Stove & Window | Deluxe Gourmet Kitchen | Cabinets to Ceiling | Large Island | Chimney Hood Fan | Built-in Microwave | Open Concept | 2 Sitting Areas | Designer Series Electric Fireplace | Feature Wall | Upgraded Light Fixtures | Potlights Throughout | Washer...

Read More

Essential Information

  • MLS® #
    A2335927
  • Full Bathrooms
    4
  • Year Built
    2026
  • Property Type
    Detached
  • Property Style
    2 Storey
  • MLS® #
    A2335927
  • Full Bathrooms
    4
  • Year Built
    2026
  • Property Type
    Detached
  • Property Style
    2 Storey
  • MLS® #
    A2335927
  • Full Bathrooms
    4
  • Year Built
    2026
  • Property Type
    Detached
  • Property Style
    2 Storey

Community Information

  • Postal Code
    T2A 6A7
  • Postal Code
    T2A 6A7
  • Postal Code
    T2A 6A7

Services & Amenities

  • Parking
    Double Garage Attached
    Driveway
    Garage Faces Front
    On Street
  • Parking
    Double Garage Attached, Driveway, Garage Faces Front, On Street
  • Parking
    Double Garage Attached
    Driveway
    Garage Faces Front
    On Street

Interior

  • Floor Finish
    Carpet
    Ceramic Tile
    Vinyl Plank
  • Heating
    Forced Air
  • Interior Feature
    High Ceilings
    Kitchen Island
    No Animal Home
    No Smoking Home
    Open Floorplan
    Pantry
    Quartz Counters
    Recessed Lighting
    Separate Entrance
    Soaking Tub
    Walk-In Closet(s)
  • Floor Finish
    Carpet, Ceramic Tile, Vinyl Plank
  • Heating
    Forced Air
  • Interior Feature
    High Ceilings, Kitchen Island, No Animal Home, No Smoking Home, Open Floorplan, Pantry, Quartz Counters, Recessed Lighting, Separate Entrance, Soaking Tub, Walk-In Closet(s)
  • Floor Finish
    Carpet
    Ceramic Tile
    Vinyl Plank
  • Heating
    Forced Air
  • Interior Feature
    High Ceilings
    Kitchen Island
    No Animal Home
    No Smoking Home
    Open Floorplan
    Pantry
    Quartz Counters
    Recessed Lighting
    Separate Entrance
    Soaking Tub
    Walk-In Closet(s)

Exterior

  • Lot/Exterior Features
    Lighting
    Rain Gutters
  • Roof
    Asphalt Shingle
  • Construction
    Cement Fiber Board
    Stone
    Wood Frame
  • Lot/Exterior Features
    Lighting, Rain Gutters
  • Roof
    Asphalt Shingle
  • Construction
    Cement Fiber Board, Stone, Wood Frame
  • Lot/Exterior Features
    Lighting
    Rain Gutters
  • Roof
    Asphalt Shingle
  • Construction
    Cement Fiber Board
    Stone
    Wood Frame

Additional Details

  • Zoning
    R-G
  • Zoning
    R-G
  • Zoning
    R-G

$749,000

104 Huxland Close NE

Schedule Tour
Contact Agent

$3411/month
Est. Monthly Payment
$
$
%
Learn More