
Alex Pashulka / RE/MAX PRAIRIE REALTY

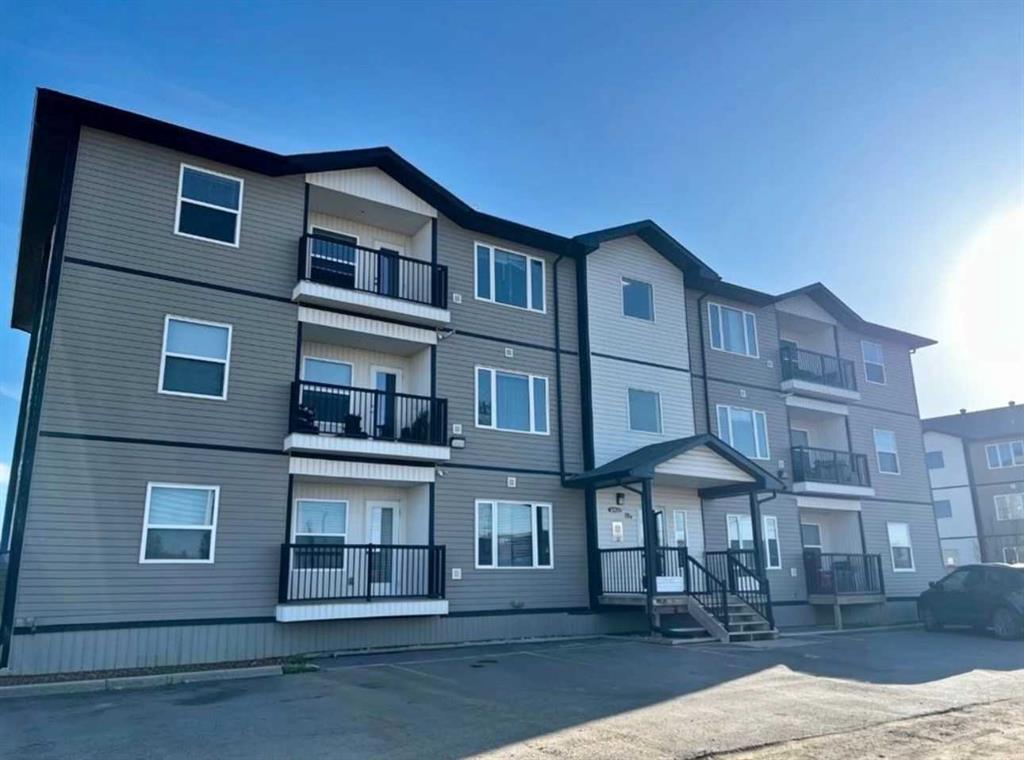
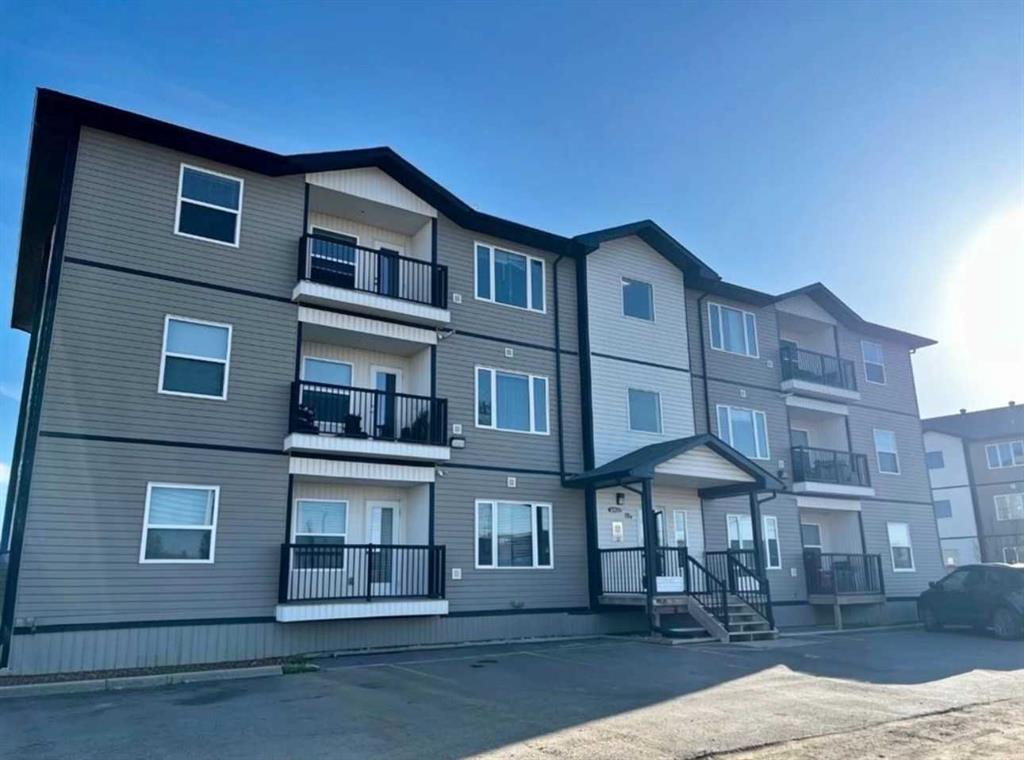
103B, 4520 51 Street , Condo for sale in Vermilion Vermilion , Alberta , T9X 0A2

 MLS® # A2315345

2 bedrooms

1 bathrooms

800 sqft

Sign up to View

Days on Market

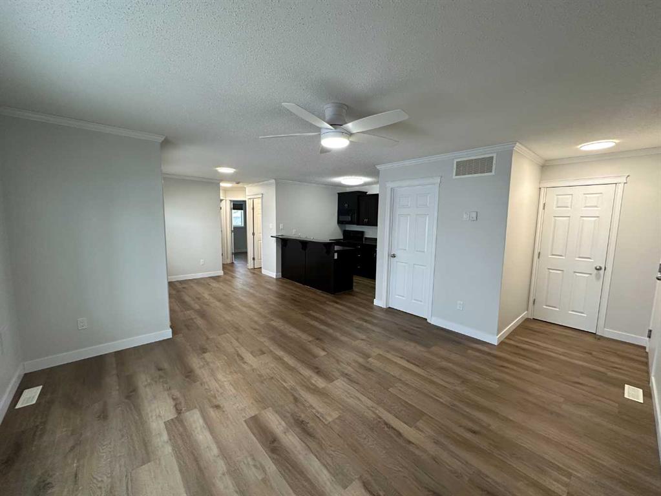
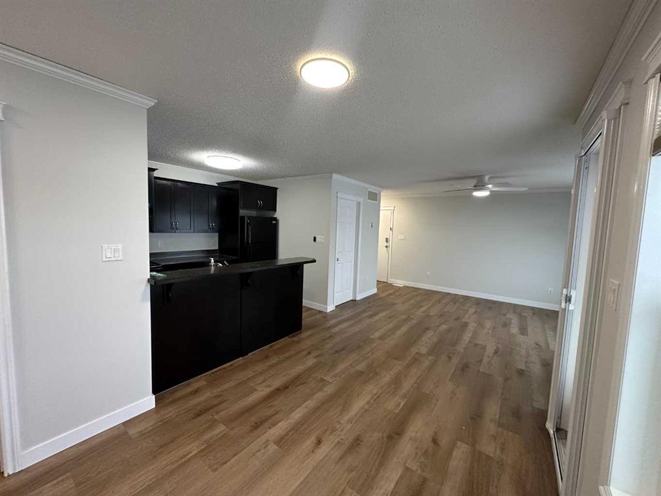
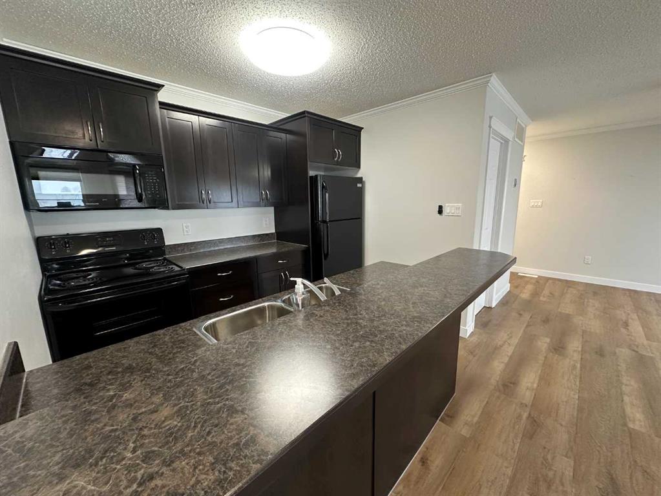
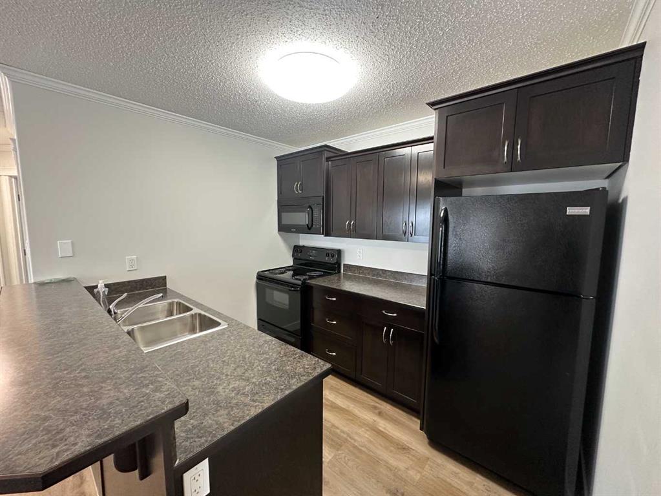
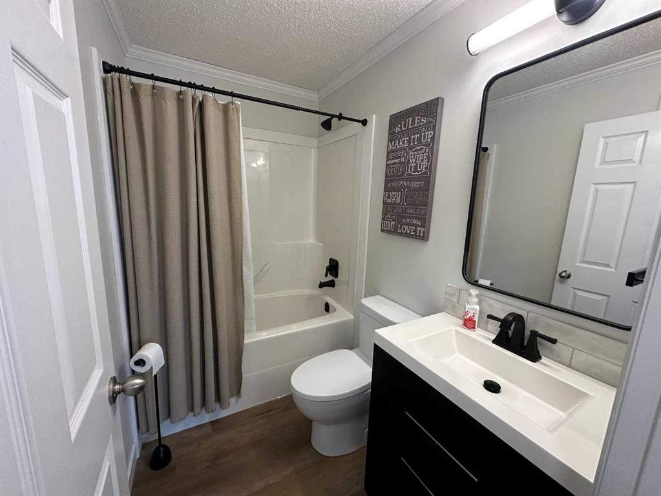
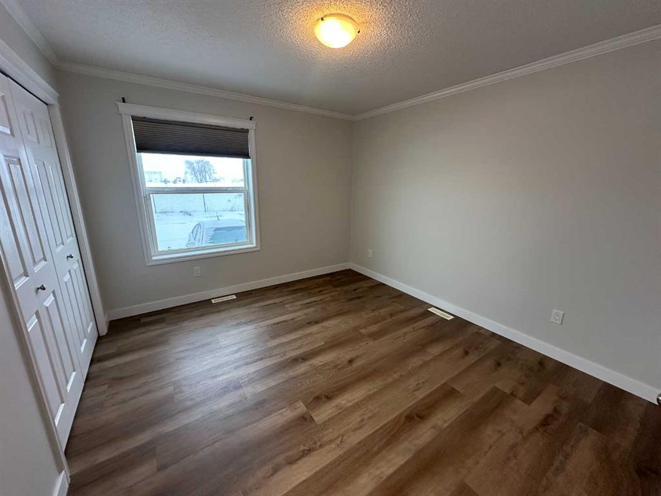
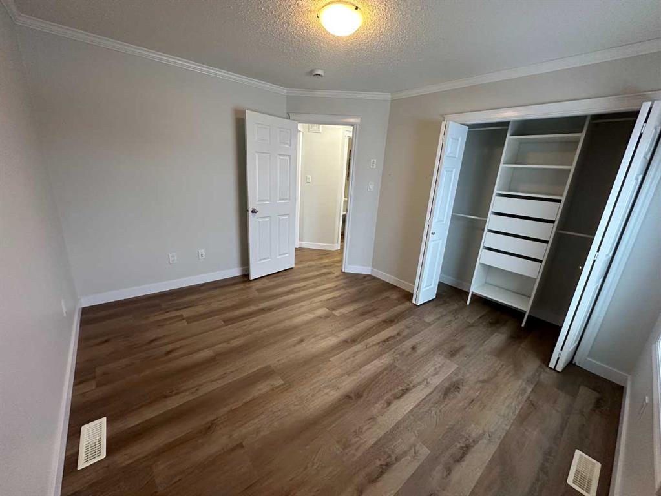
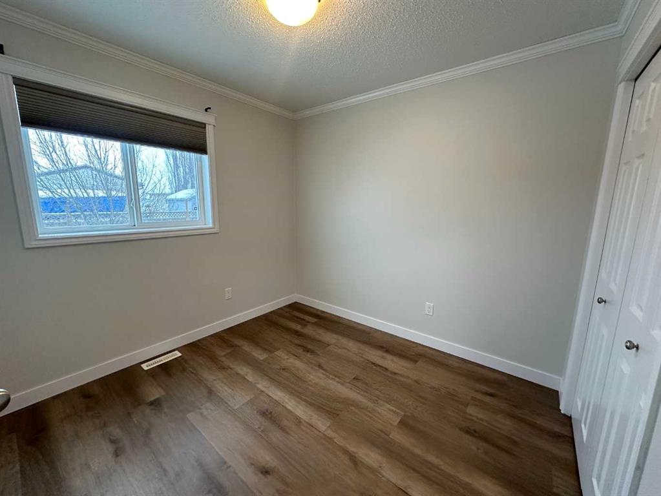
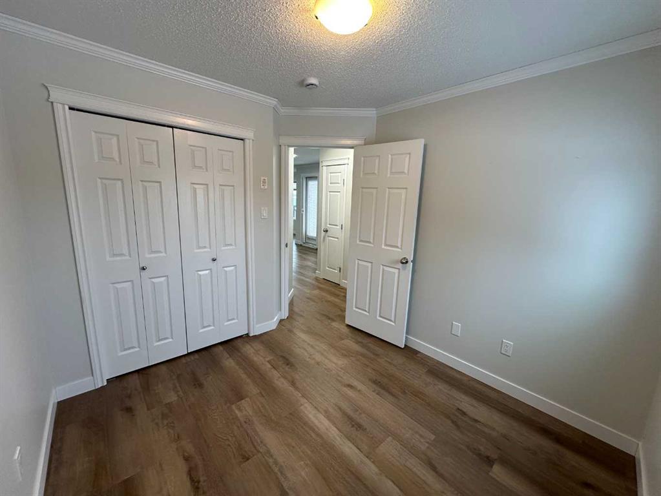
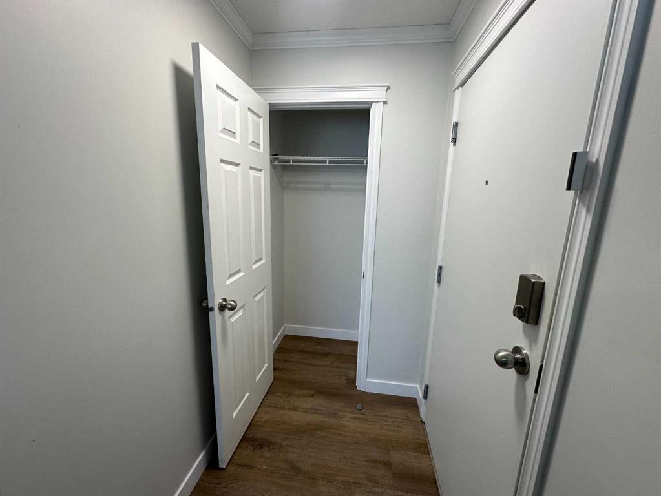
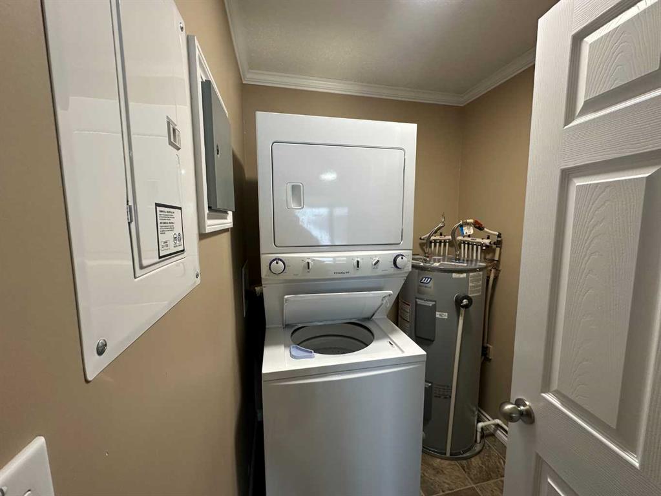
Cozy, practical, and conveniently located! This beautifully updated 2-bedroom main-floor condo offers comfortable living with the convenience of easy ground-level access. Recent upgrades include high-end vinyl plank flooring, fresh paint throughout, updated baseboards, LED lighting, window treatments including blackouts in the bedrooms, closet organizers and added pantry shelving. The bathroom has also been refreshed with a new vanity, toilet, backsplash and updated shower fixtures. All appliances are inclu...

Read More

Essential Information

  • MLS® #
    A2315345
  • Full Bathrooms
    1
  • Year Built
    2014
  • Property Type
    Apartment
  • Property Style
    Apartment-Single Level Unit
  • MLS® #
    A2315345
  • Full Bathrooms
    1
  • Year Built
    2014
  • Property Type
    Apartment
  • Property Style
    Apartment-Single Level Unit
  • MLS® #
    A2315345
  • Full Bathrooms
    1
  • Year Built
    2014
  • Property Type
    Apartment
  • Property Style
    Apartment-Single Level Unit

Community Information

  • Postal Code
    T9X 0A2
  • Postal Code
    T9X 0A2
  • Postal Code
    T9X 0A2

Services & Amenities

  • Parking
    Additional Parking
    Assigned
    Plug-In
    Stall
  • Parking
    Additional Parking, Assigned, Plug-In, Stall
  • Parking
    Additional Parking
    Assigned
    Plug-In
    Stall

Interior

  • Floor Finish
    Vinyl Plank
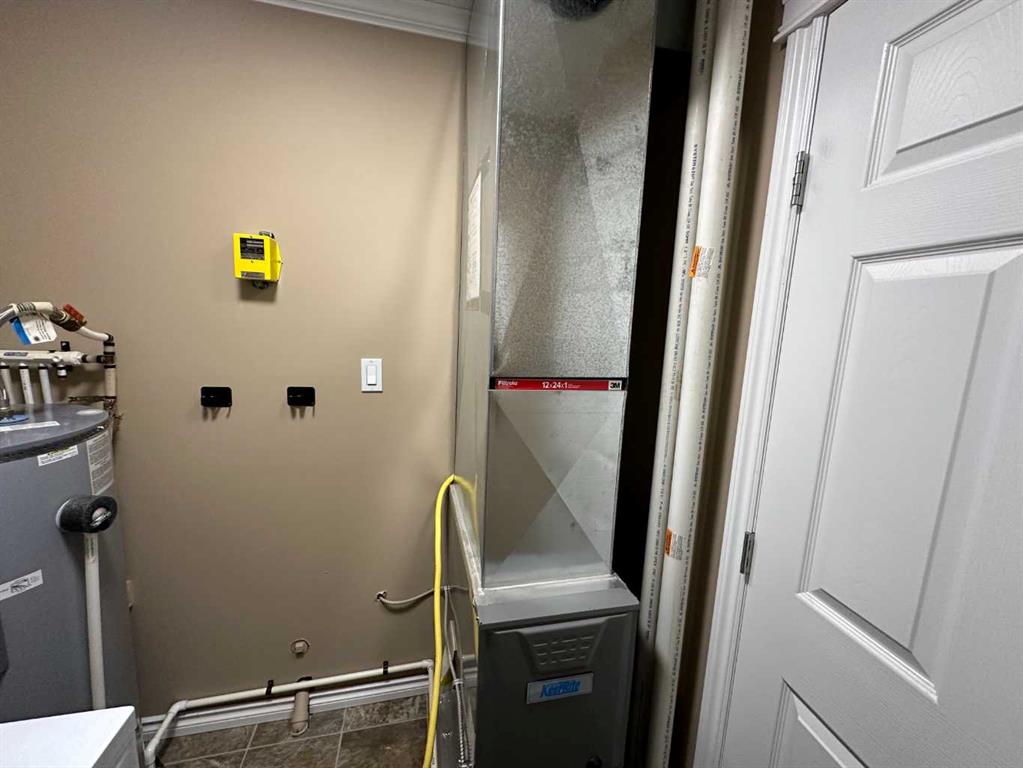
  • Heating
    Forced Air
    Natural Gas
  • Interior Feature
    Ceiling Fan(s)
    Closet Organizers
    No Smoking Home
    Pantry
  • Floor Finish
    Vinyl Plank
  • Heating
    Forced Air, Natural Gas
  • Interior Feature
    Ceiling Fan(s), Closet Organizers, No Smoking Home, Pantry
  • Floor Finish
    Vinyl Plank
  • Heating
    Forced Air
    Natural Gas
  • Interior Feature
    Ceiling Fan(s)
    Closet Organizers
    No Smoking Home
    Pantry

Exterior

  • Lot/Exterior Features
    Balcony
  • Construction
    Mixed
  • Lot/Exterior Features
    Balcony
  • Construction
    Mixed
  • Lot/Exterior Features
    Balcony
  • Construction
    Mixed

Additional Details

  • Zoning
    R2
  • Zoning
    R2
  • Zoning
    R2

$159,000

103B, 4520 51 Street

Schedule Tour
Contact Agent

$725/month
Est. Monthly Payment
$
$
%
Learn More