
Jeff Pasche / Royal LePage Solutions

102, 106 Stewart Creek Rise , Condo for sale in Three Sisters Canmore , Alberta , T1W 0L8

 MLS® # A2354423

2 bedrooms

1 bathrooms

828 sqft

Sign up to View

Days on Market

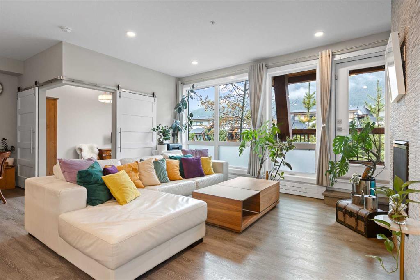
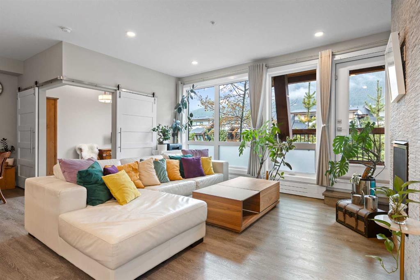
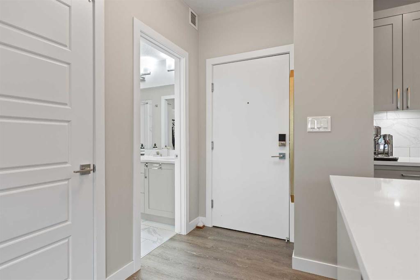
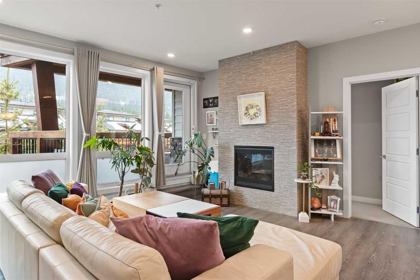
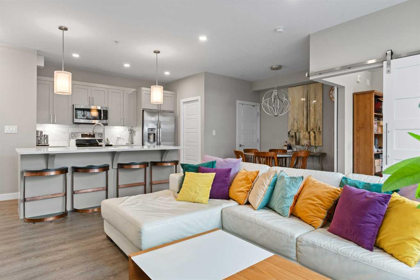
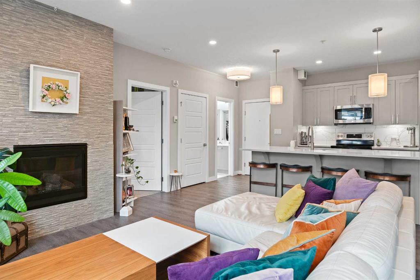
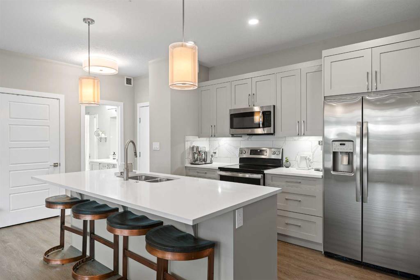
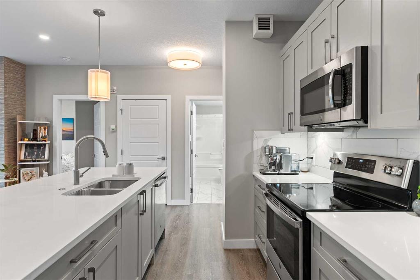
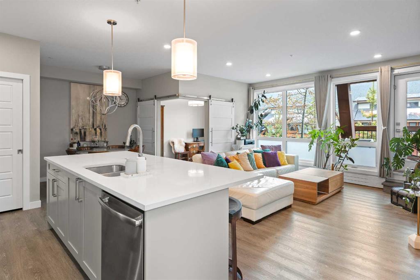
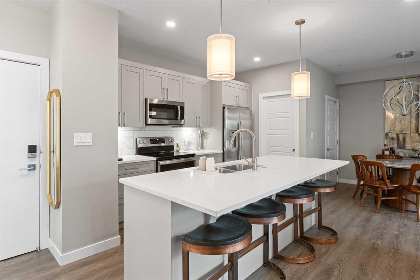
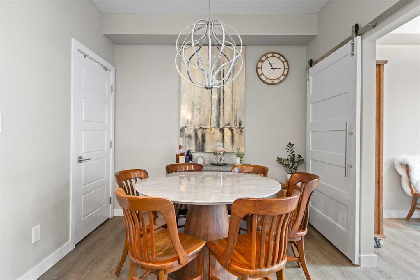
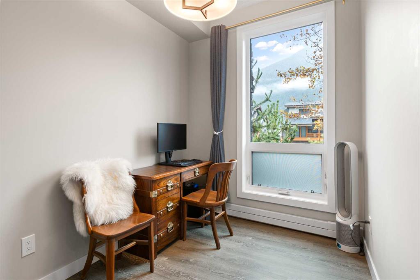
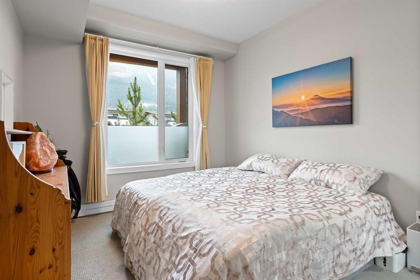
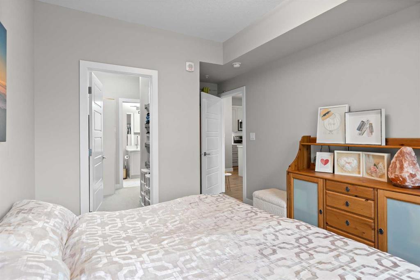
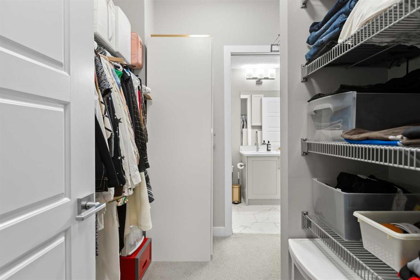
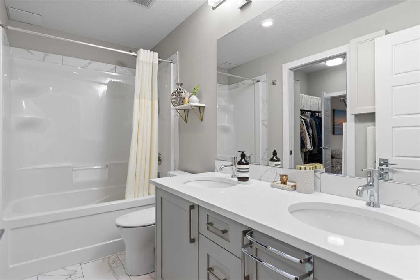
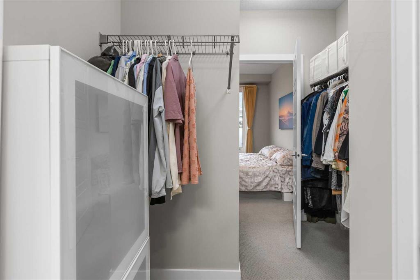
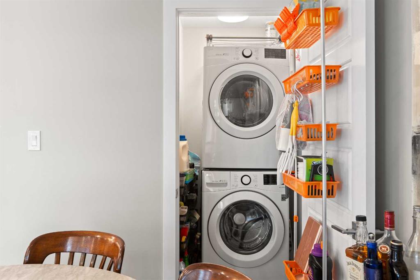
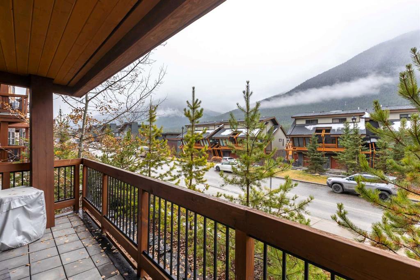
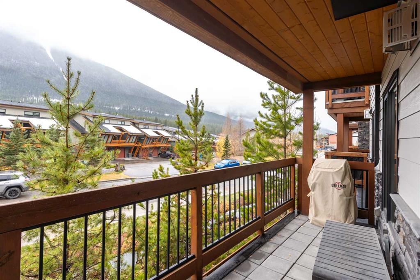
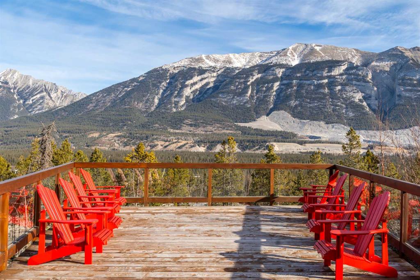
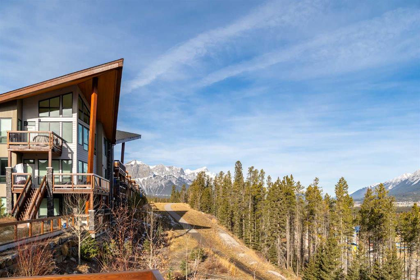
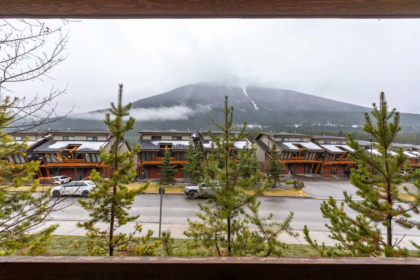
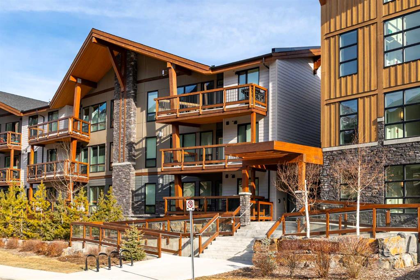
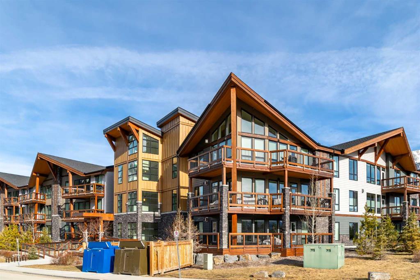
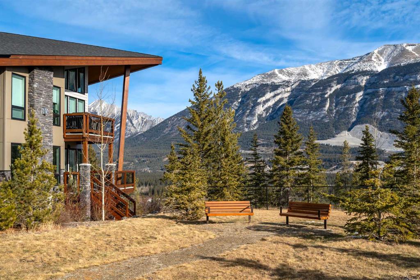
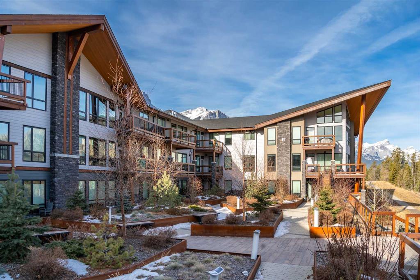
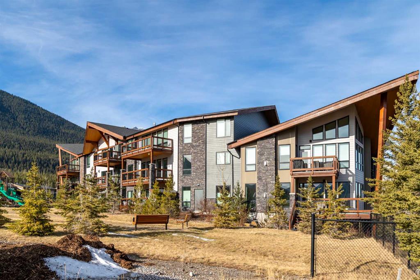
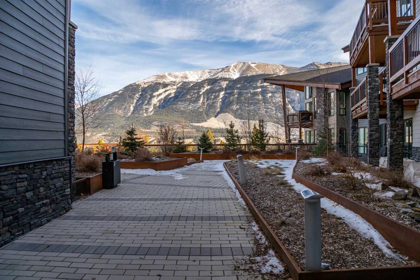
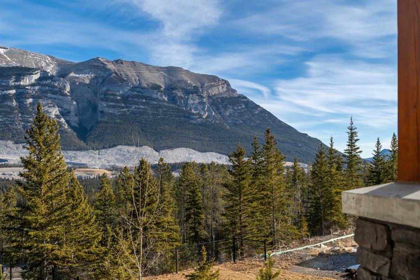
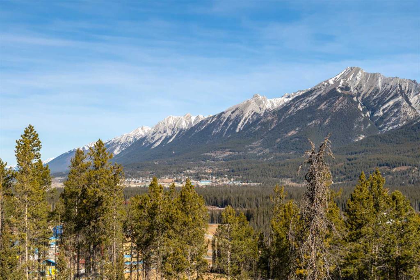
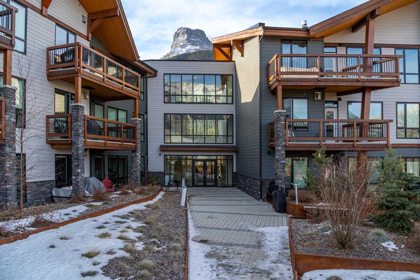
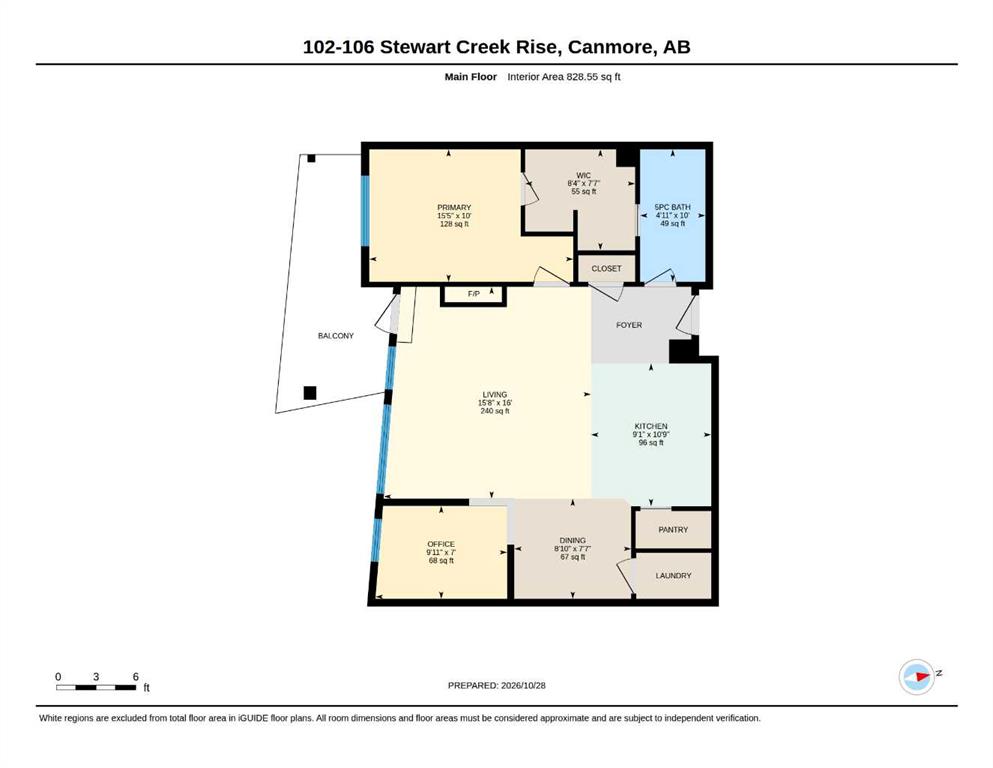
*** OPEN HOUSE SUNDAY NOVEMBER 1ST: 1:00PM - 4:00PM *** South-facing 2-bedroom, 1-bathroom ground-floor condo in Lookout Ridge, Three Sisters, Canmore, Alberta, with mountain views and an easy, open layout. Built in 2020 and well maintained throughout, the home is bright and welcoming from the moment you step in. The kitchen, dining area, and living room flow together as one open space, anchored by a tiled gas fireplace and windows that bring in the mountain views and south light. The kitchen has a large is...

Read More

Essential Information

  • MLS® #
    A2354423
  • Full Bathrooms
    1
  • Year Built
    2020
  • Property Type
    Apartment
  • Property Style
    Apartment-Single Level Unit
  • MLS® #
    A2354423
  • Full Bathrooms
    1
  • Year Built
    2020
  • Property Type
    Apartment
  • Property Style
    Apartment-Single Level Unit
  • MLS® #
    A2354423
  • Full Bathrooms
    1
  • Year Built
    2020
  • Property Type
    Apartment
  • Property Style
    Apartment-Single Level Unit

Community Information

  • Postal Code
    T1W 0L8
  • Postal Code
    T1W 0L8
  • Postal Code
    T1W 0L8

Services & Amenities

  • Parking
    Heated Garage
    Parkade
    Secured
    Titled
    Underground
  • Parking
    Heated Garage, Parkade, Secured, Titled, Underground
  • Parking
    Heated Garage
    Parkade
    Secured
    Titled
    Underground

Interior

  • Floor Finish
    Carpet
    Tile
    Vinyl Plank
  • Heating
    Baseboard
  • Interior Feature
    Closet Organizers
    Double Vanity
    Kitchen Island
    Open Floorplan
    Pantry
    Walk-In Closet(s)
  • Floor Finish
    Carpet, Tile, Vinyl Plank
  • Heating
    Baseboard
  • Interior Feature
    Closet Organizers, Double Vanity, Kitchen Island, Open Floorplan, Pantry, Walk-In Closet(s)
  • Floor Finish
    Carpet
    Tile
    Vinyl Plank
  • Heating
    Baseboard
  • Interior Feature
    Closet Organizers
    Double Vanity
    Kitchen Island
    Open Floorplan
    Pantry
    Walk-In Closet(s)

Exterior

  • Lot/Exterior Features
    Balcony
  • Construction
    Concrete
    Stone
    Vinyl Siding
    Wood Frame
    Wood Siding
  • Lot/Exterior Features
    Balcony
  • Construction
    Concrete, Stone, Vinyl Siding, Wood Frame, Wood Siding
  • Lot/Exterior Features
    Balcony
  • Construction
    Concrete
    Stone
    Vinyl Siding
    Wood Frame
    Wood Siding

Additional Details

  • Zoning
    R3-SC1
  • Zoning
    R3-SC1
  • Zoning
    R3-SC1

$669,000

102, 106 Stewart Creek Rise

Schedule Tour
Contact Agent

$3047/month
Est. Monthly Payment
$
$
%
Learn More