
Jeffrey LeBlanc / Century 21 Bamber Realty LTD.

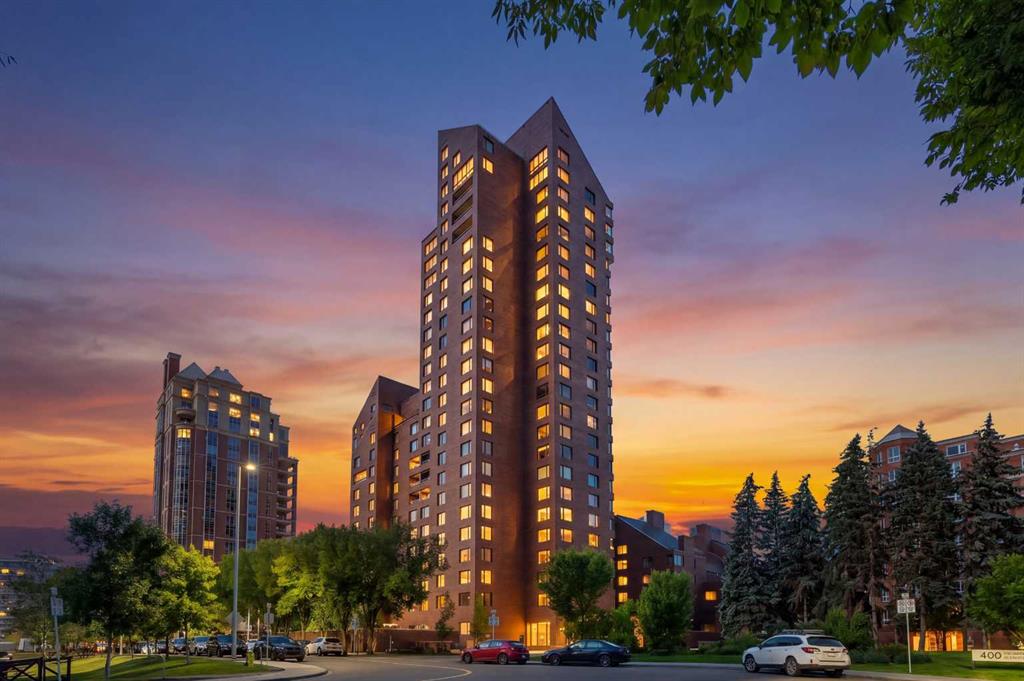
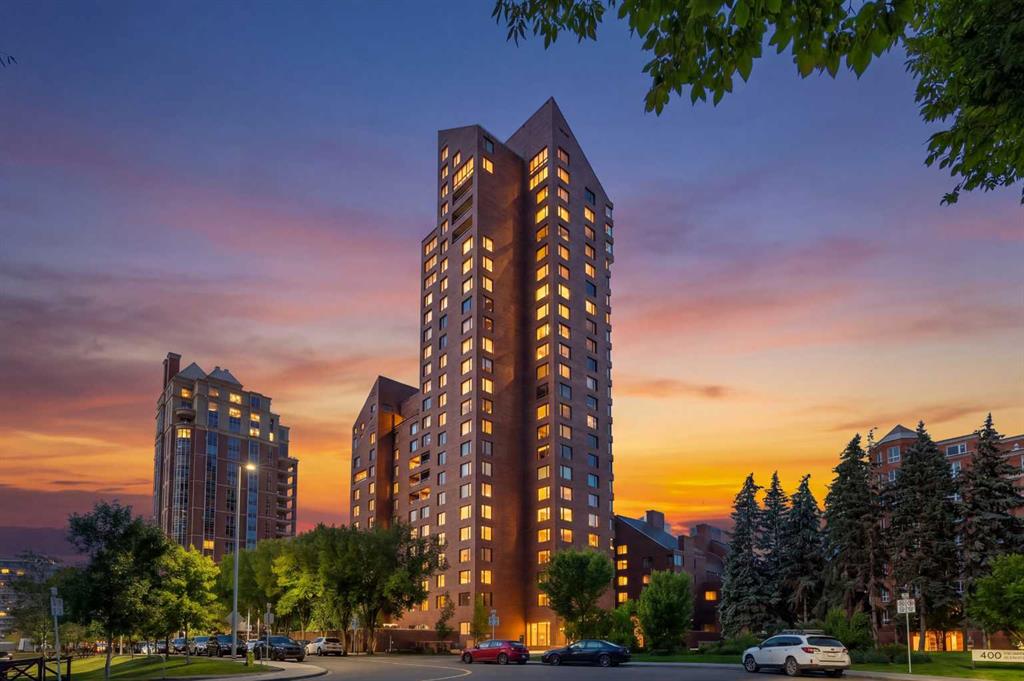
1002E, 500 Eau Claire Avenue SW, Condo for sale in Eau Claire Calgary , Alberta , T2P 3R8

 MLS® # A2345547

2 bedrooms

3 bathrooms

2,846 sqft

Sign up to View

Days on Market

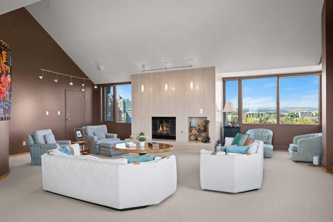
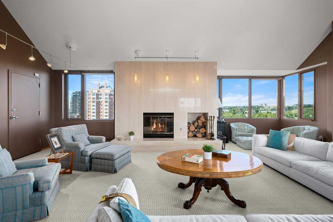
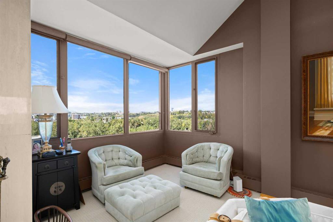
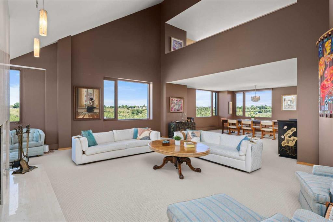
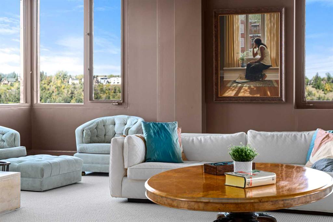
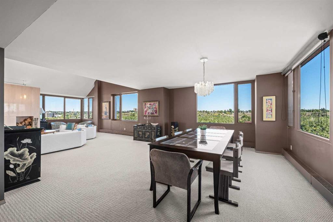
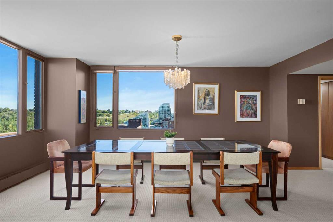
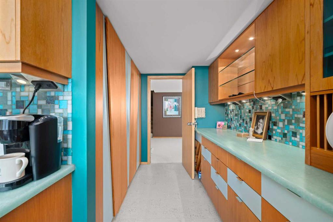
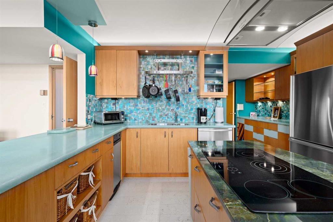
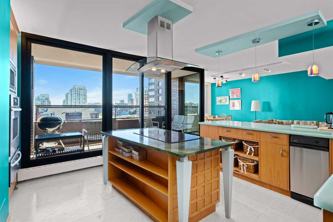
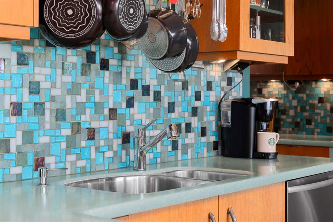
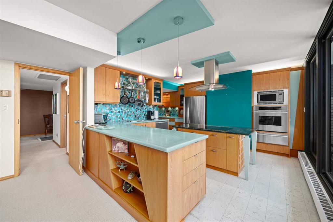
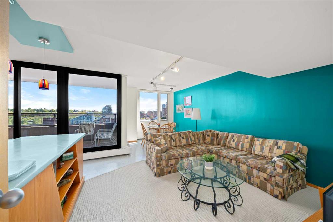
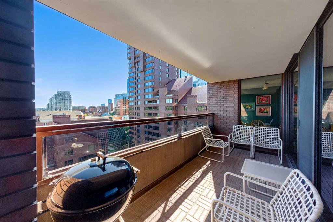
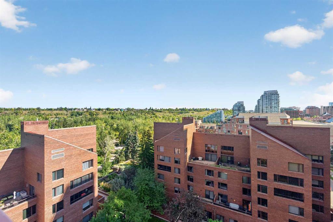
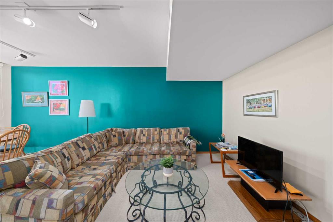
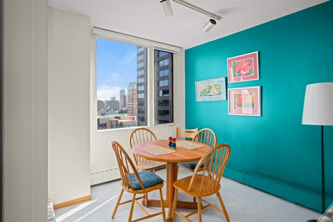
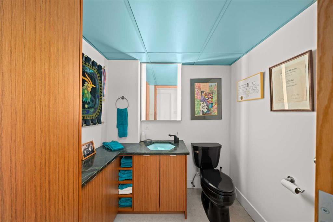
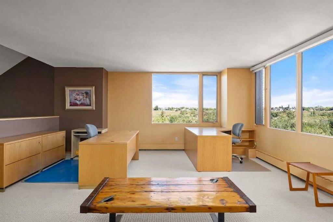
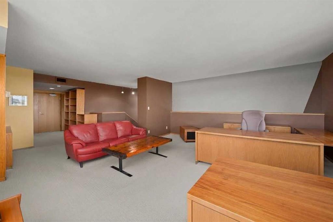
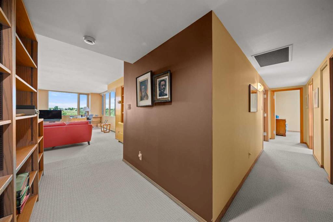
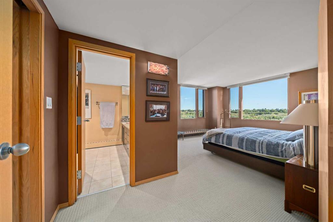
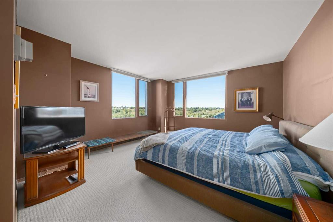
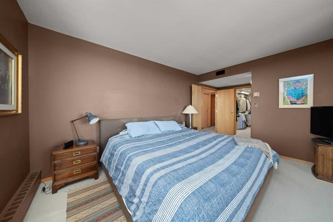
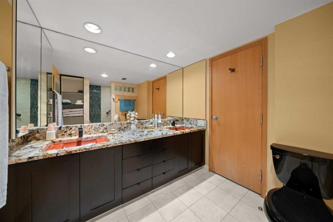
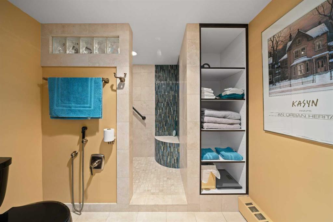
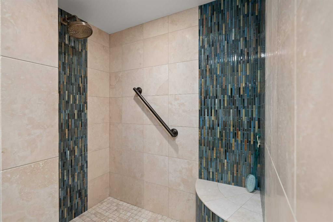
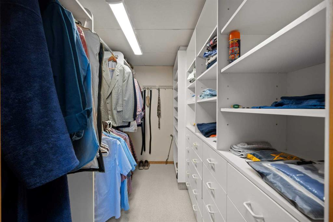
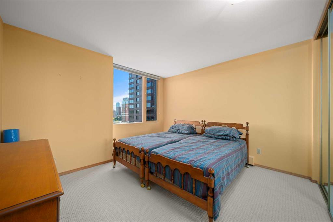
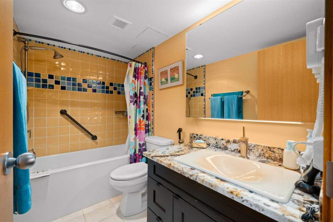
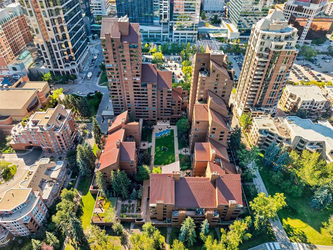
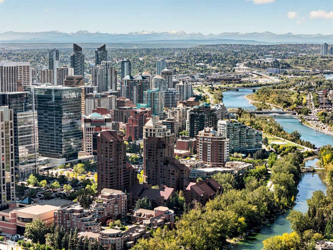
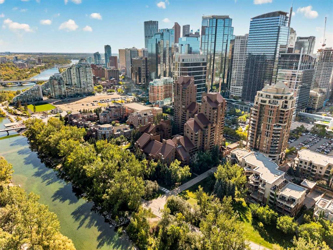
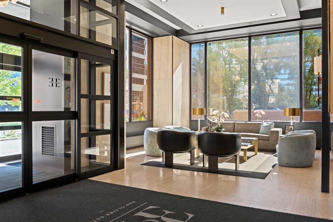
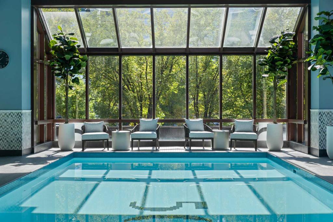
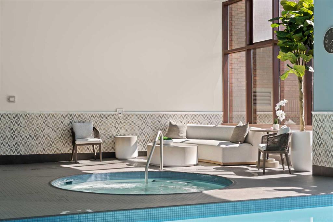
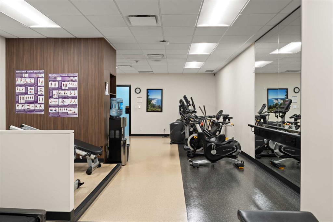
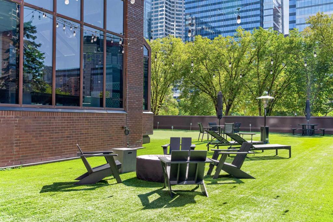
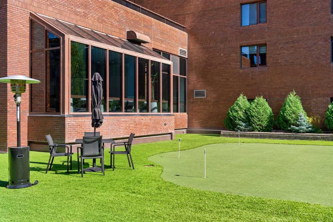
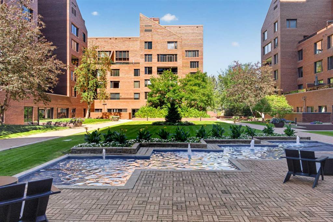
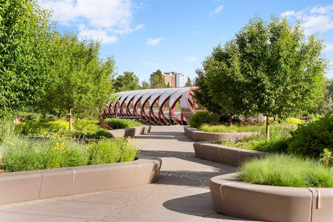
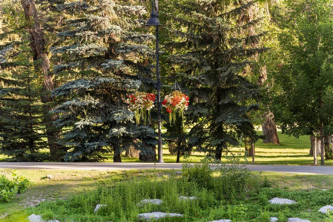
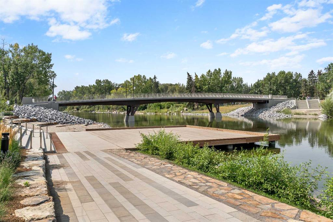
Set high above the Bow River with sweeping views across Prince’s Island Park and the river valley, this extraordinary two-storey penthouse at Eau Claire Estates delivers a level of scale, elegance and sophistication rarely found in downtown living. Offered for the first time by the original owner, the home has been beautifully maintained, with pride of ownership evident throughout. Designed with entertaining in mind, the main level begins with a renovated kitchen, breakfast nook and intimate sitting area op...

Read More

Essential Information

  • MLS® #
    A2345547
  • Full Bathrooms
    2
  • Partial Bathrooms
    1
  • Year Built
    1983
  • Property Type
    Apartment
  • Property Style
    Apartment-Multi Level Unit
  • MLS® #
    A2345547
  • Full Bathrooms
    2
  • Partial Bathrooms
    1
  • Year Built
    1983
  • Property Type
    Apartment
  • Property Style
    Apartment-Multi Level Unit
  • MLS® #
    A2345547
  • Full Bathrooms
    2
  • Partial Bathrooms
    1
  • Year Built
    1983
  • Property Type
    Apartment
  • Property Style
    Apartment-Multi Level Unit

Community Information

  • Postal Code
    T2P 3R8
  • Postal Code
    T2P 3R8
  • Postal Code
    T2P 3R8

Services & Amenities

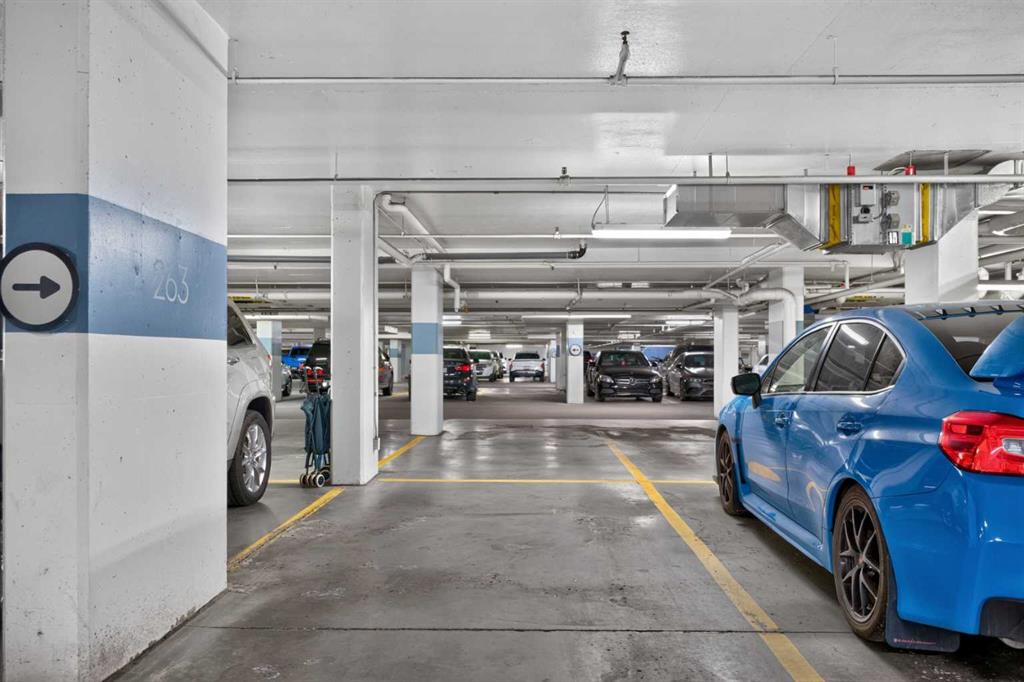
  • Parking
    Parkade
    Underground
  • Parking
    Parkade, Underground
  • Parking
    Parkade
    Underground

Interior

  • Floor Finish
    Carpet
    Ceramic Tile
    Cork
  • Heating
    Baseboard
  • Interior Feature
    Bidet
    Bookcases
    Breakfast Bar
    Built-in Features
    Closet Organizers
    Double Vanity
    High Ceilings
    Kitchen Island
    No Animal Home
    No Smoking Home
    Open Floorplan
    Recreation Facilities
    Stone Counters
    Storage
    Vaulted Ceiling(s)
    Walk-In Closet(s)
  • Floor Finish
    Carpet, Ceramic Tile, Cork
  • Heating
    Baseboard
  • Interior Feature
    Bidet, Bookcases, Breakfast Bar, Built-in Features, Closet Organizers, Double Vanity, High Ceilings, Kitchen Island, No Animal Home, No Smoking Home, Open Floorplan, Recreation Facilities, Stone Counters, Storage, Vaulted Ceiling(s), Walk-In Closet(s)
  • Floor Finish
    Carpet
    Ceramic Tile
    Cork
  • Heating
    Baseboard
  • Interior Feature
    Bidet
    Bookcases
    Breakfast Bar
    Built-in Features
    Closet Organizers
    Double Vanity
    High Ceilings
    Kitchen Island
    No Animal Home
    No Smoking Home
    Open Floorplan
    Recreation Facilities
    Stone Counters
    Storage
    Vaulted Ceiling(s)
    Walk-In Closet(s)

Exterior

  • Lot/Exterior Features
    Balcony
    Barbecue
    Courtyard
    Garden
  • Construction
    Brick
    Concrete
  • Lot/Exterior Features
    Balcony, Barbecue, Courtyard, Garden
  • Construction
    Brick, Concrete
  • Lot/Exterior Features
    Balcony
    Barbecue
    Courtyard
    Garden
  • Construction
    Brick
    Concrete

Additional Details

  • Zoning
    DC (pre 1P2007)
  • Zoning
    DC (pre 1P2007)
  • Zoning
    DC (pre 1P2007)

$1,099,990

1002E, 500 Eau Claire Avenue SW

Schedule Tour
Contact Agent

$5010/month
Est. Monthly Payment
$
$
%
Learn More