
Julio Florez / Royal LePage Benchmark

10 Eagleview Heights Cochrane , Alberta , T4C 1P5

 MLS® # A2347318

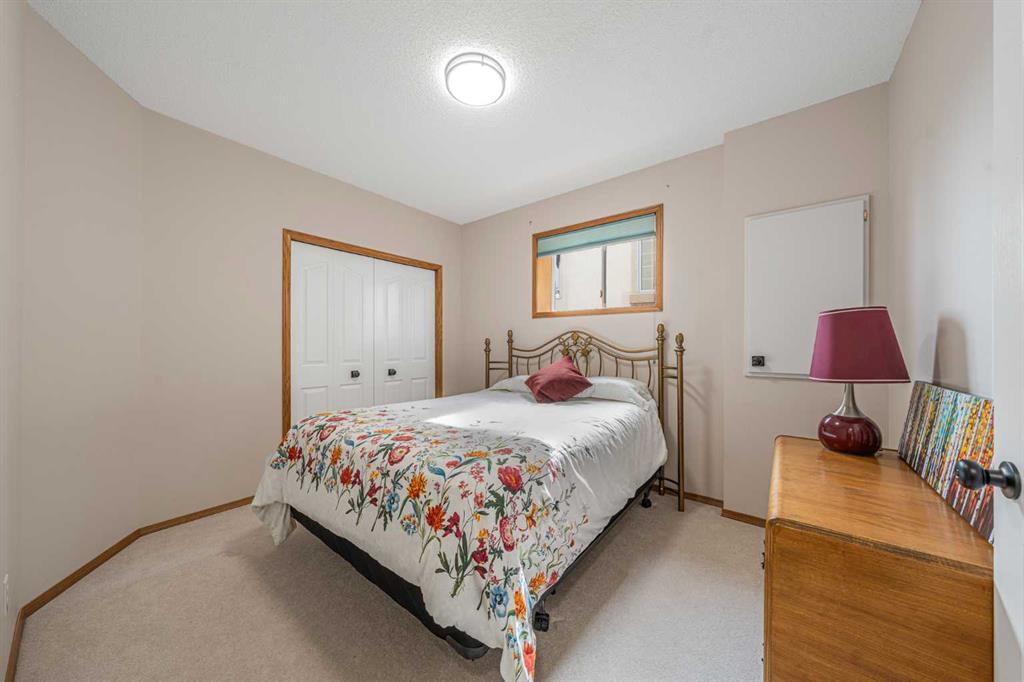
3 bedrooms

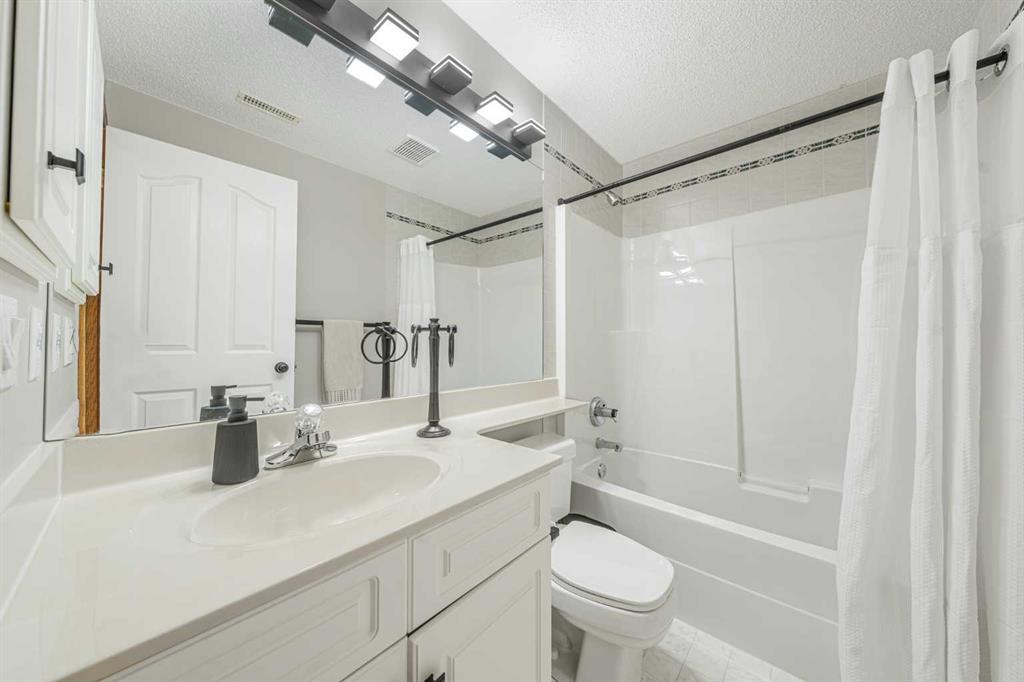
3 bathrooms

1,249 sqft

Sign up to View

Days on Market

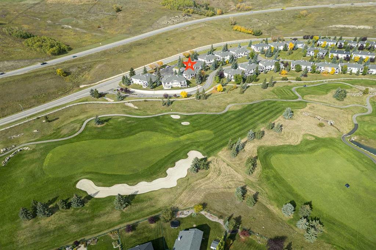
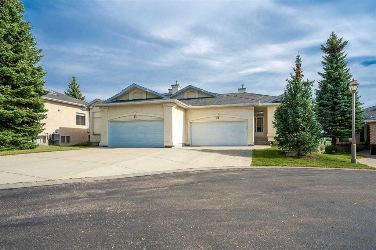
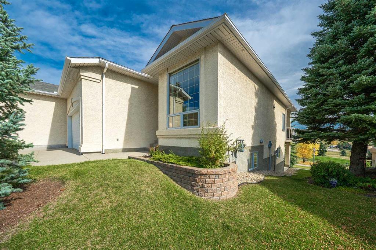
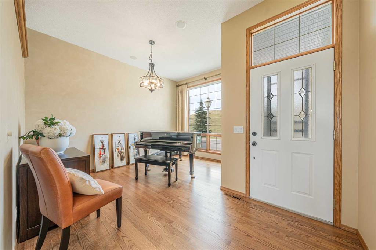
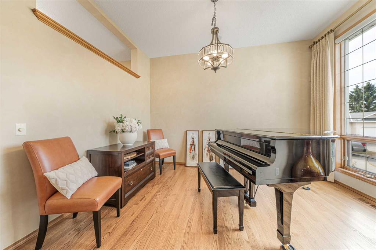
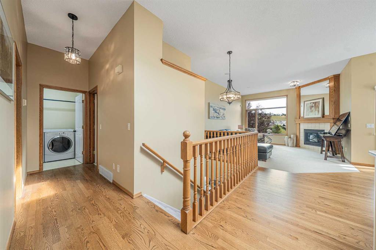
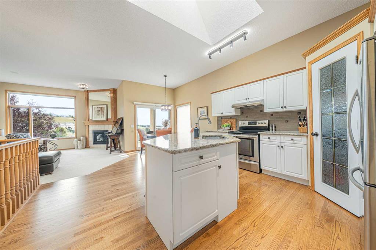
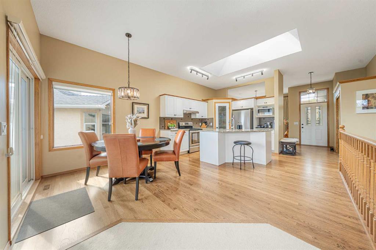
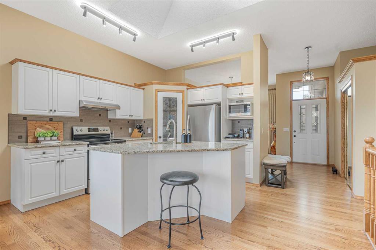
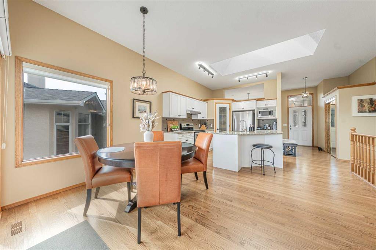
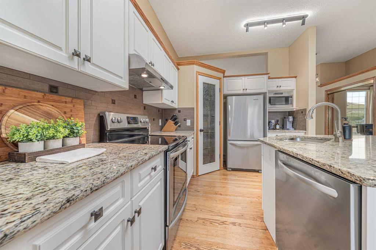
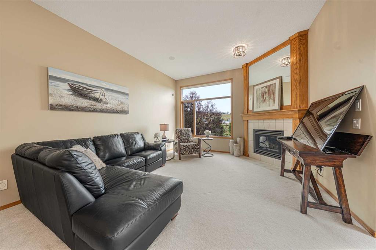
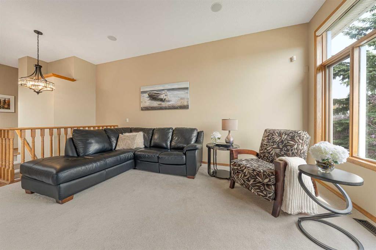
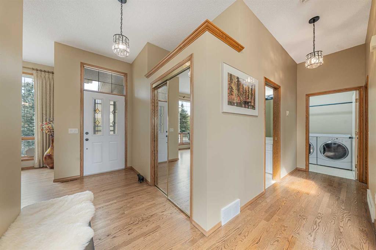
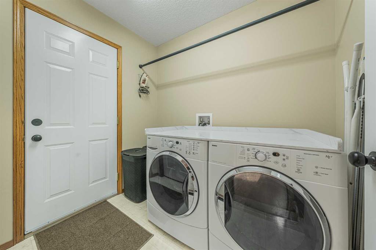
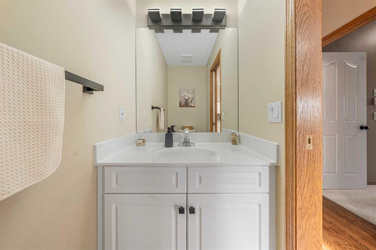
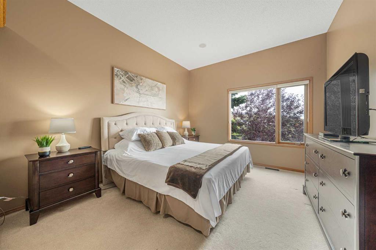
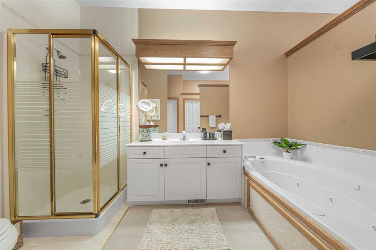
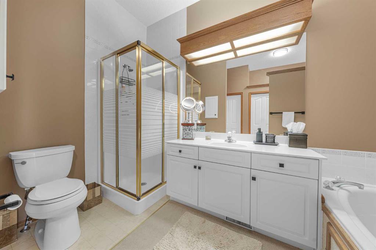
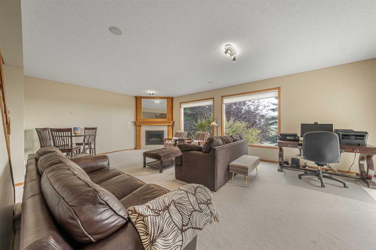
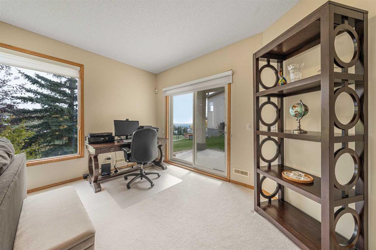
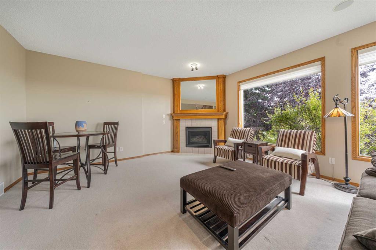
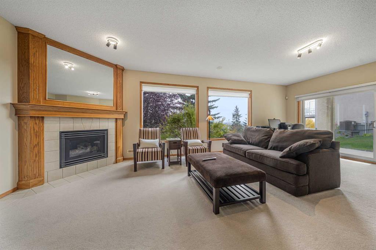
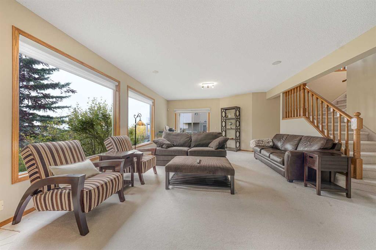
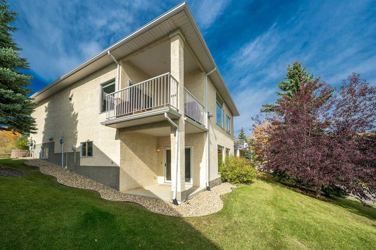
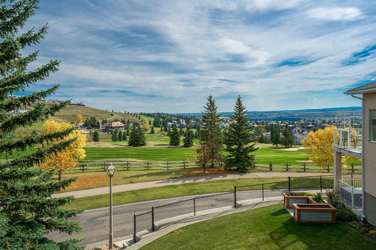
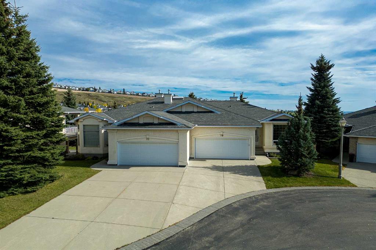
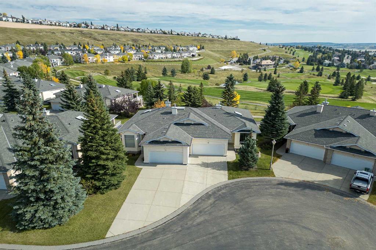
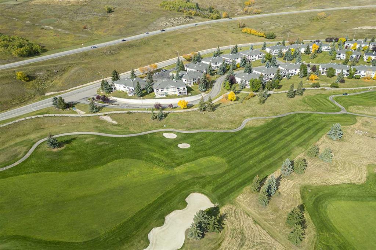
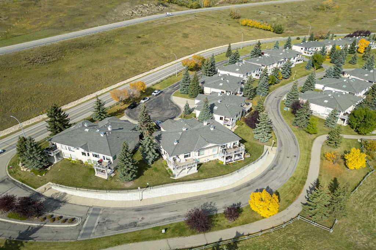
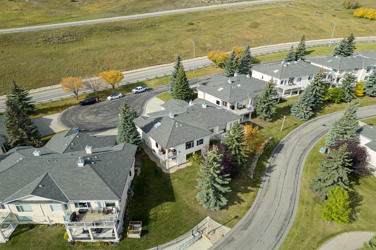
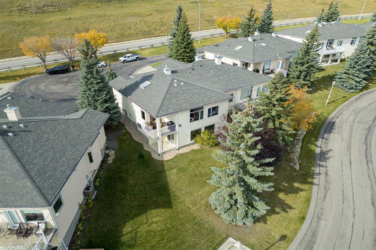
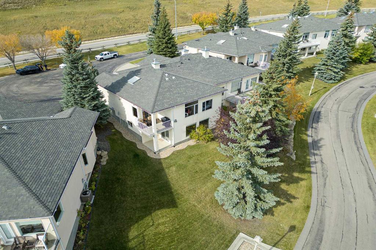
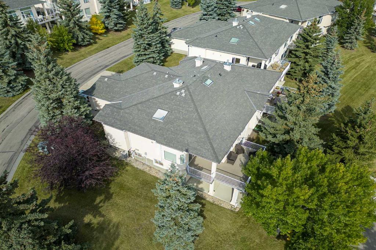
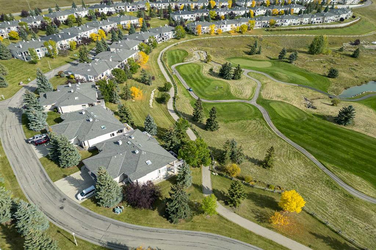
Ready to enjoy peace, beauty and convenience? This meticulously cared-for walkout bungalow sits on a quiet cul-de-sac in the sought-after Villas of GlenEagles. Step inside to high ceilings, rich refinished hardwood floors, and modern, updated finishes throughout. Large south-facing windows flood the home with natural light, seamlessly bringing the surrounding scenery indoors. The front foyer leads past a home office or formal dining area to a bright kitchen featuring granite countertops, a custom tile backs...

Read More

Essential Information

  • MLS® #
    A2347318
  • Full Bathrooms
    2
  • Partial Bathrooms
    1
  • Year Built
    1995
  • Property Type
    Semi Detached (Half Duplex)
  • Property Style
    Attached-Side by Side
    Bungalow
  • MLS® #
    A2347318
  • Full Bathrooms
    2
  • Partial Bathrooms
    1
  • Year Built
    1995
  • Property Type
    Semi Detached (Half Duplex)
  • Property Style
    Attached-Side by Side, Bungalow
  • MLS® #
    A2347318
  • Full Bathrooms
    2
  • Partial Bathrooms
    1
  • Year Built
    1995
  • Property Type
    Semi Detached (Half Duplex)
  • Property Style
    Attached-Side by Side
    Bungalow

Community Information

  • Postal Code
    T4C 1P5
  • Postal Code
    T4C 1P5
  • Postal Code
    T4C 1P5

Services & Amenities

  • Parking
    Double Garage Attached
  • Parking
    Double Garage Attached
  • Parking
    Double Garage Attached

Interior

  • Floor Finish
    Carpet
    Ceramic Tile
    Hardwood
    Linoleum
  • Heating
    Forced Air
  • Interior Feature
    Central Vacuum
    Granite Counters
    Kitchen Island
    Open Floorplan
    Pantry
    Skylight(s)
    Walk-In Closet(s)
  • Floor Finish
    Carpet, Ceramic Tile, Hardwood, Linoleum
  • Heating
    Forced Air
  • Interior Feature
    Central Vacuum, Granite Counters, Kitchen Island, Open Floorplan, Pantry, Skylight(s), Walk-In Closet(s)
  • Floor Finish
    Carpet
    Ceramic Tile
    Hardwood
    Linoleum
  • Heating
    Forced Air
  • Interior Feature
    Central Vacuum
    Granite Counters
    Kitchen Island
    Open Floorplan
    Pantry
    Skylight(s)
    Walk-In Closet(s)

Exterior

  • Lot/Exterior Features
    BBQ gas line
  • Roof
    Asphalt Shingle
  • Construction
    Stucco
    Wood Frame
  • Lot/Exterior Features
    BBQ gas line
  • Roof
    Asphalt Shingle
  • Construction
    Stucco, Wood Frame
  • Lot/Exterior Features
    BBQ gas line
  • Roof
    Asphalt Shingle
  • Construction
    Stucco
    Wood Frame

Additional Details

  • Zoning
    R-MX
  • Zoning
    R-MX
  • Zoning
    R-MX

$759,900

10 Eagleview Heights

Schedule Tour
Contact Agent

$3461/month
Est. Monthly Payment
$
$
%
Learn More