
Ronald Jobbagy / Royal LePage Benchmark

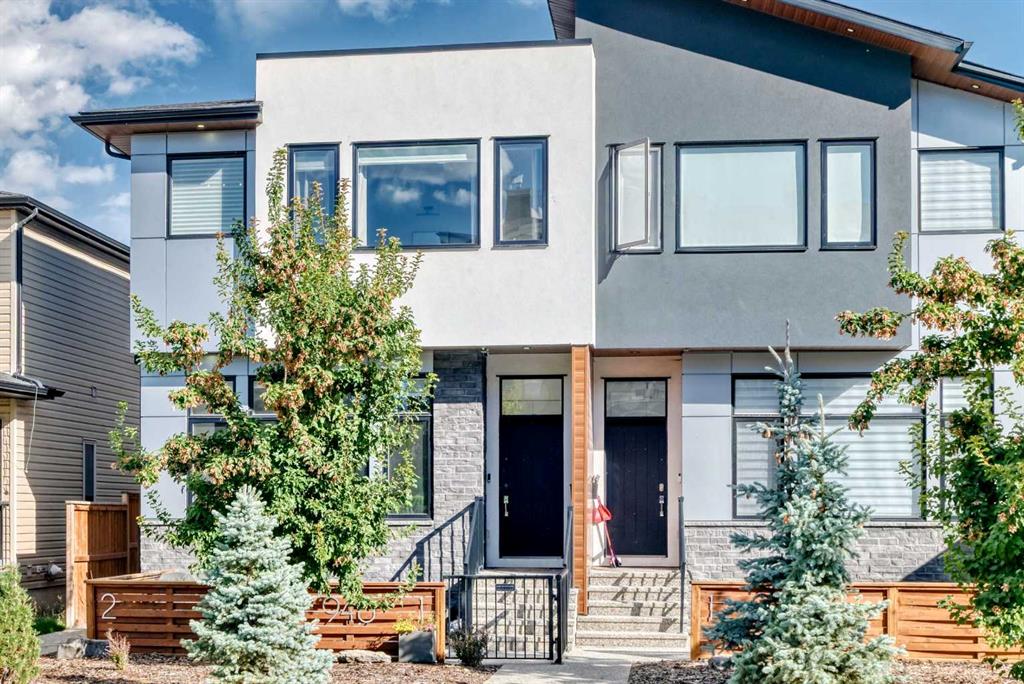
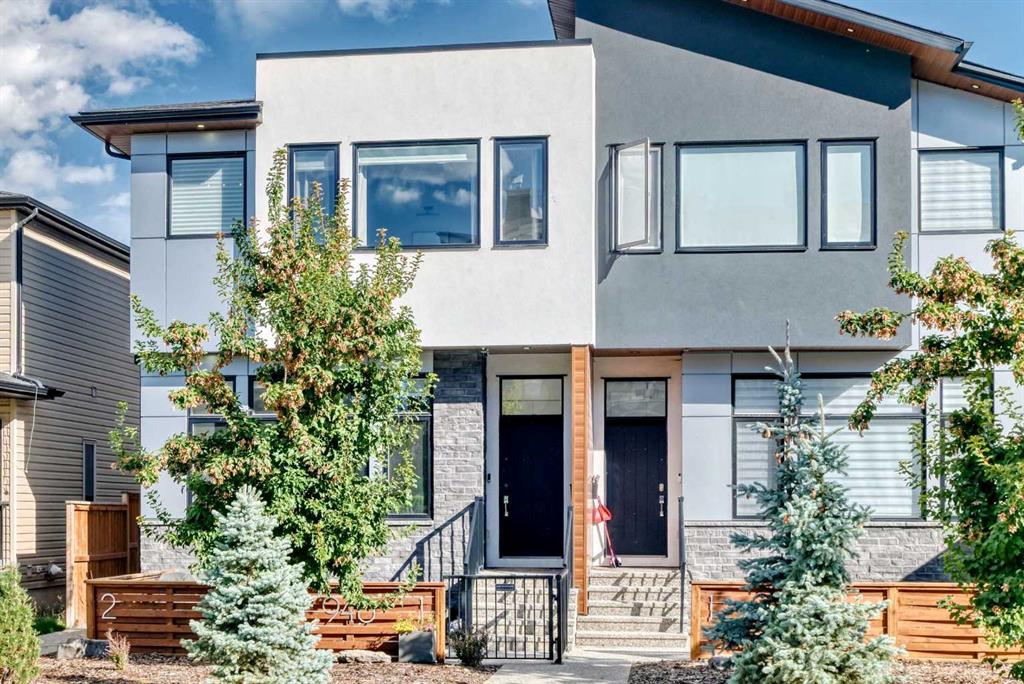
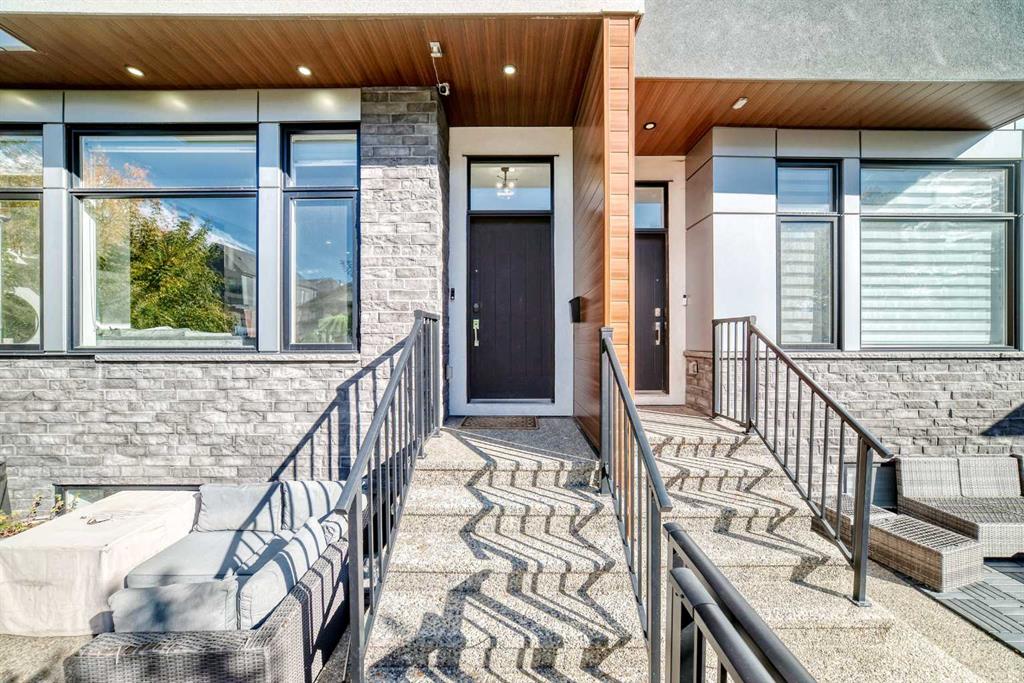
1, 940 38 Street SW, Townhouse for sale in Rosscarrock Calgary , Alberta , T3C 1T3

 MLS® # A2348655

3 bedrooms

4 bathrooms

1,448 sqft

Sign up to View

Days on Market

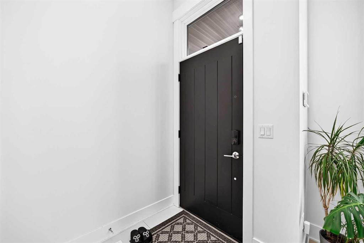
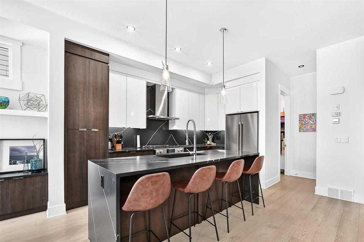
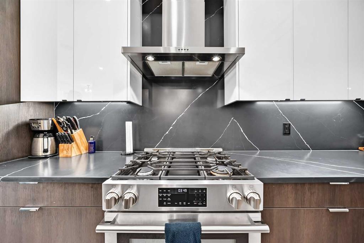
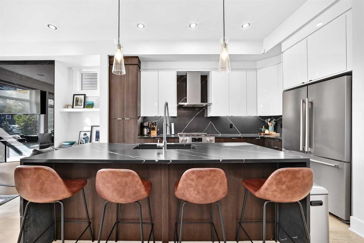
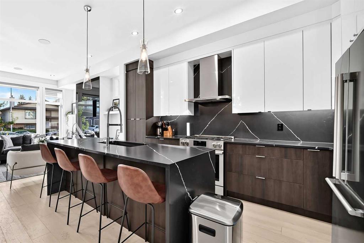
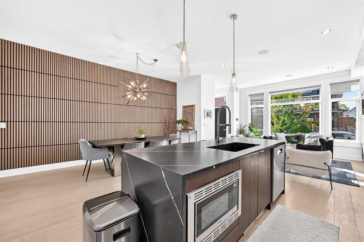
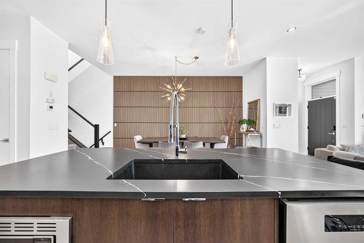
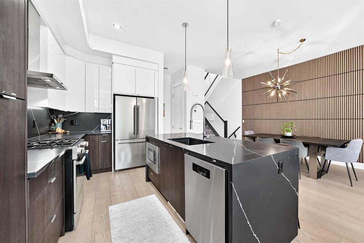
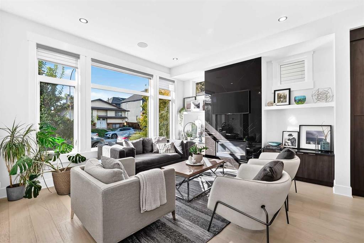
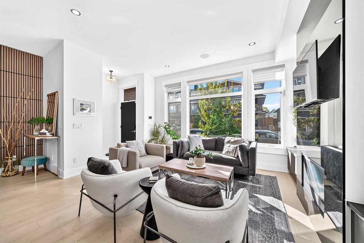
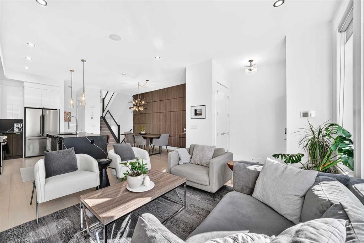
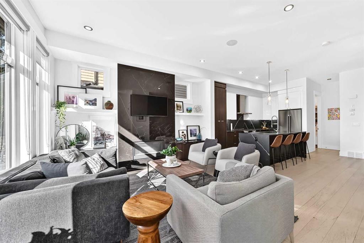
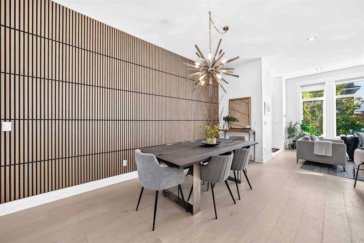
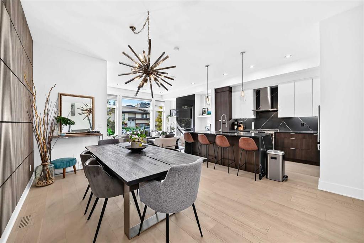
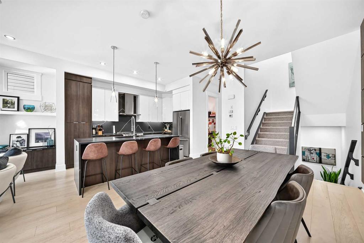
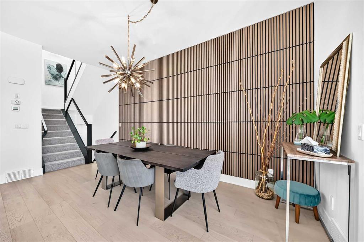
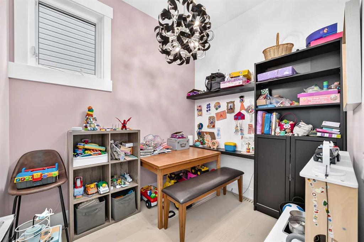
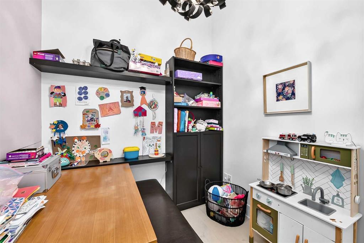
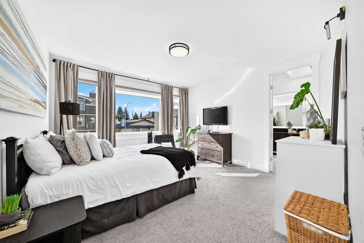
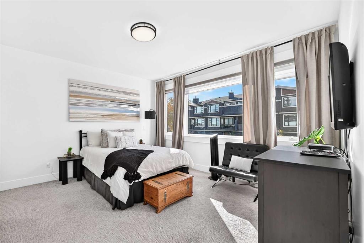
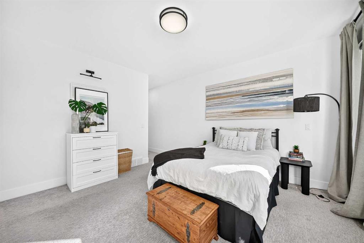
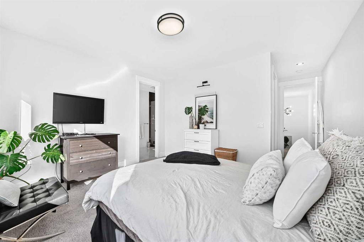
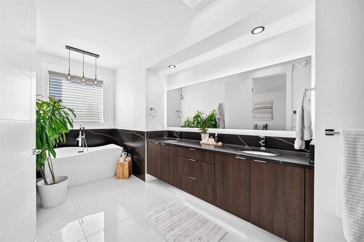
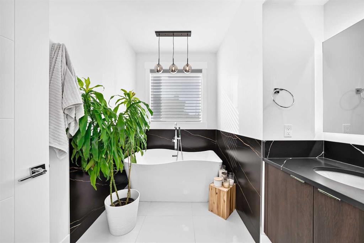
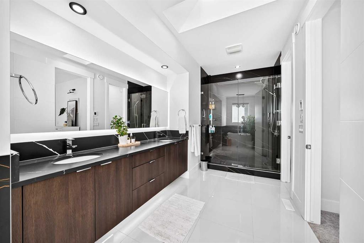
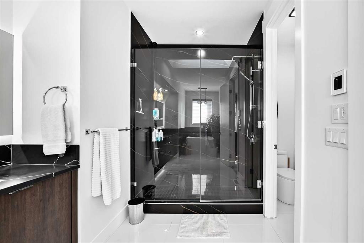
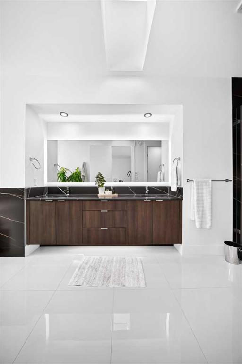
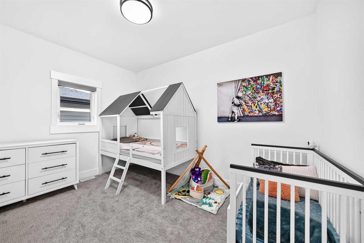
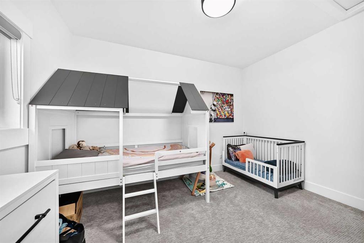
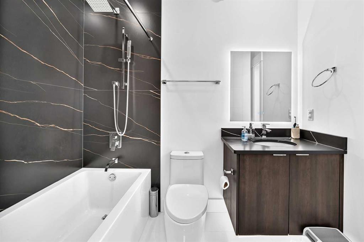
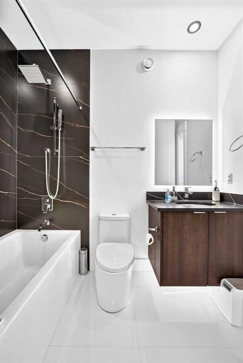
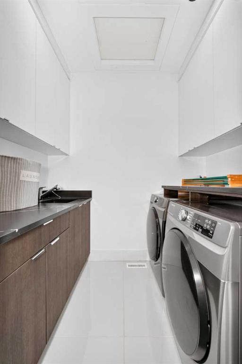
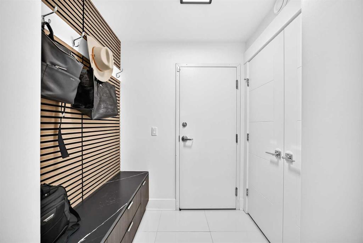
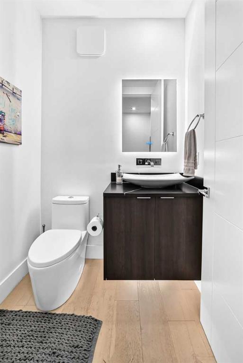
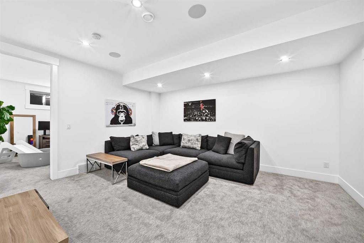
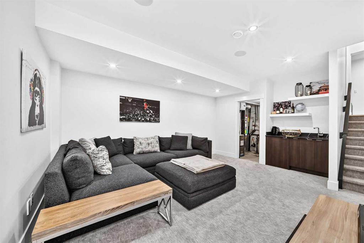
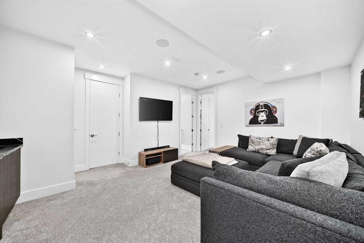
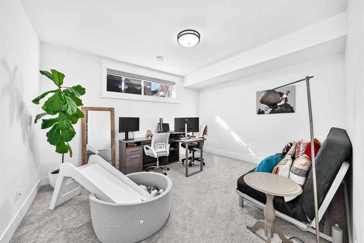
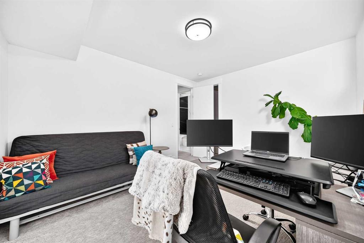
Welcome to this exceptional luxury residence, a former builder show suite, offering three bedrooms, including two appointed upper level bedroom suites, each with its own private ensuite and walk in closet, a bright main floor den or flex room, 3.5 bathrooms and more than 2,000 square feet of developed living space, including the finished basement. This home offers an impressive sense of scale, privacy and separation between living areas. Soaring 10 foot ceilings, elegant glass railings and a sophisticated o...

Read More

Essential Information

  • MLS® #
    A2348655
  • Full Bathrooms
    3
  • Partial Bathrooms
    1
  • Year Built
    2021
  • Property Type
    Row/Townhouse
  • Property Style
    2 Storey
  • MLS® #
    A2348655
  • Full Bathrooms
    3
  • Partial Bathrooms
    1
  • Year Built
    2021
  • Property Type
    Row/Townhouse
  • Property Style
    2 Storey
  • MLS® #
    A2348655
  • Full Bathrooms
    3
  • Partial Bathrooms
    1
  • Year Built
    2021
  • Property Type
    Row/Townhouse
  • Property Style
    2 Storey

Community Information

  • Postal Code
    T3C 1T3
  • Postal Code
    T3C 1T3
  • Postal Code
    T3C 1T3

Services & Amenities

  • Parking
    Driveway
    Single Garage Attached
  • Parking
    Driveway, Single Garage Attached
  • Parking
    Driveway
    Single Garage Attached

Interior

  • Floor Finish
    Carpet
    Hardwood
  • Heating
    Fireplace(s)
    Forced Air
    Natural Gas
  • Interior Feature
    Breakfast Bar
    Built-in Features
    Chandelier
    Closet Organizers
    Double Vanity
    High Ceilings
    Jetted Tub
    Kitchen Island
    No Animal Home
    No Smoking Home
    Pantry
    Quartz Counters
    Recessed Lighting
    Storage
    Tankless Hot Water
    Walk-In Closet(s)
    Wet Bar
    Wired for Sound
  • Floor Finish
    Carpet, Hardwood
  • Heating
    Fireplace(s), Forced Air, Natural Gas
  • Interior Feature
    Breakfast Bar, Built-in Features, Chandelier, Closet Organizers, Double Vanity, High Ceilings, Jetted Tub, Kitchen Island, No Animal Home, No Smoking Home, Pantry, Quartz Counters, Recessed Lighting, Storage, Tankless Hot Water, Walk-In Closet(s), Wet Bar, Wired for Sound
  • Floor Finish
    Carpet
    Hardwood
  • Heating
    Fireplace(s)
    Forced Air
    Natural Gas
  • Interior Feature
    Breakfast Bar
    Built-in Features
    Chandelier
    Closet Organizers
    Double Vanity
    High Ceilings
    Jetted Tub
    Kitchen Island
    No Animal Home
    No Smoking Home
    Pantry
    Quartz Counters
    Recessed Lighting
    Storage
    Tankless Hot Water
    Walk-In Closet(s)
    Wet Bar
    Wired for Sound

Exterior

  • Lot/Exterior Features
    BBQ gas line
    Lighting
    Private Entrance
  • Roof
    Asphalt Shingle
  • Construction
    Aluminum Siding
    Composite Siding
    Concrete
  • Lot/Exterior Features
    BBQ gas line, Lighting, Private Entrance
  • Roof
    Asphalt Shingle
  • Construction
    Aluminum Siding, Composite Siding, Concrete
  • Lot/Exterior Features
    BBQ gas line
    Lighting
    Private Entrance
  • Roof
    Asphalt Shingle
  • Construction
    Aluminum Siding
    Composite Siding
    Concrete

Additional Details

  • Zoning
    M-C2
  • Zoning
    M-C2
  • Zoning
    M-C2

$729,800

1, 940 38 Street SW

Schedule Tour
Contact Agent

$3324/month
Est. Monthly Payment
$
$
%
Learn More