
Denton Wigemyr / Century 21 Foothills Real Estate

1, 825 Imperial Drive SE Diamond Valley , Alberta , T0L 0H0

 MLS® # A2356195

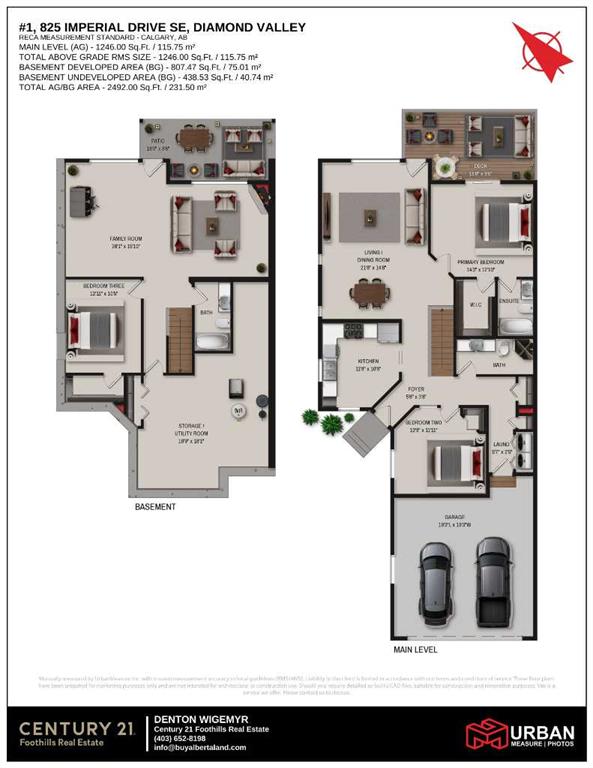
3 bedrooms

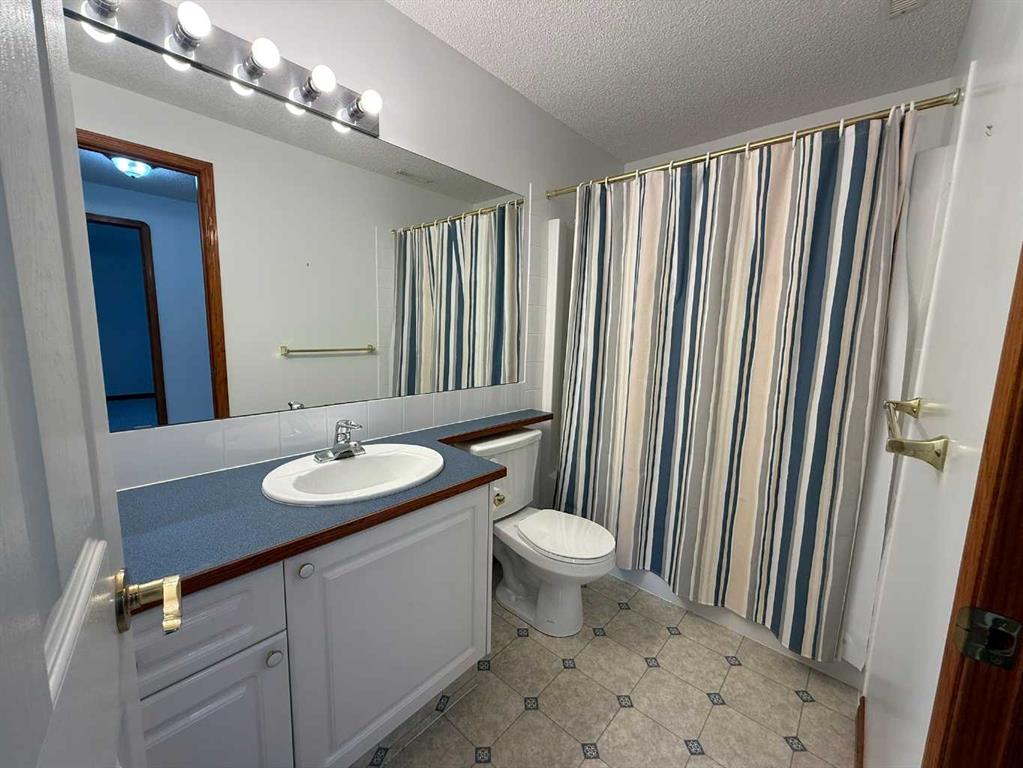
3 bathrooms

1,246 sqft

Sign up to View

Days on Market

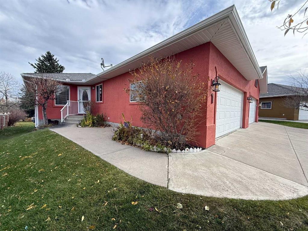
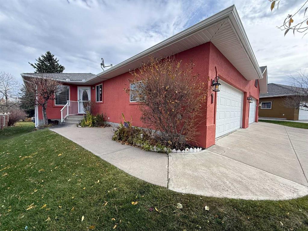
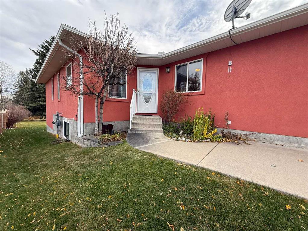
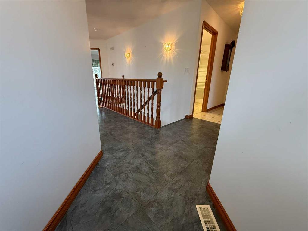
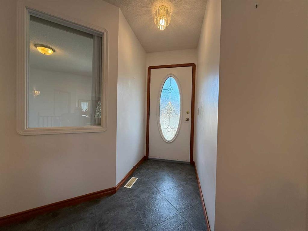
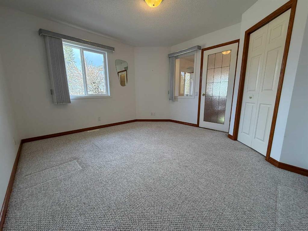
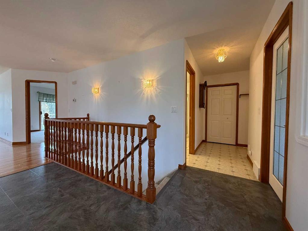
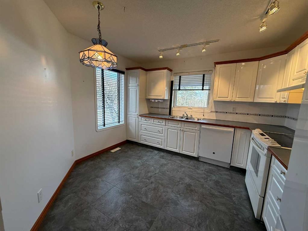
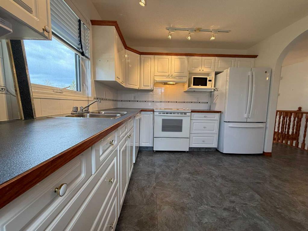
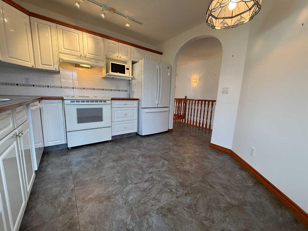
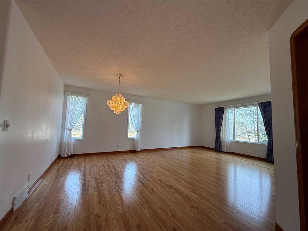
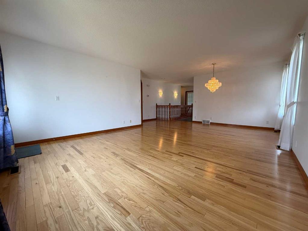
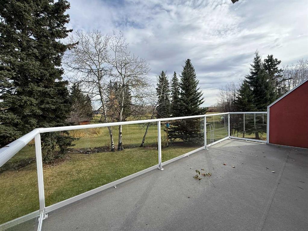
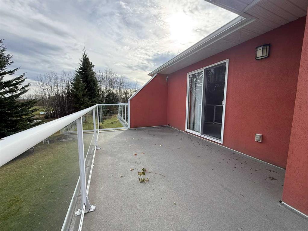
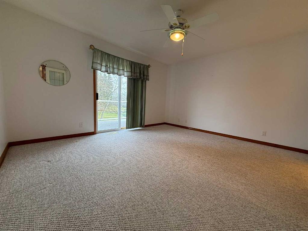
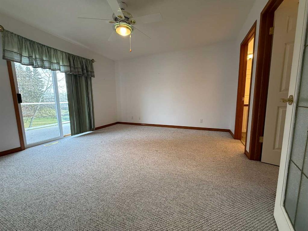
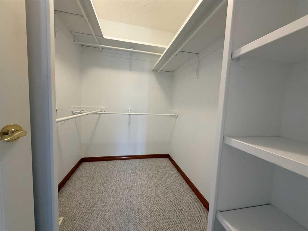
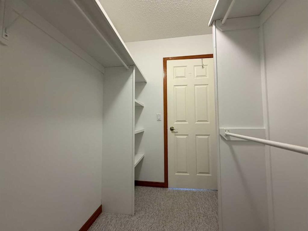
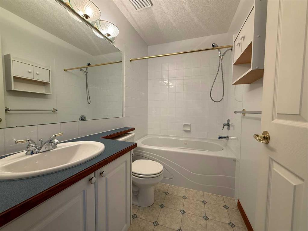
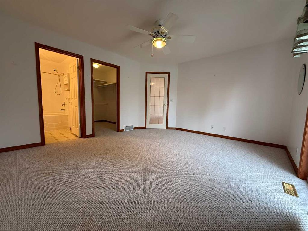
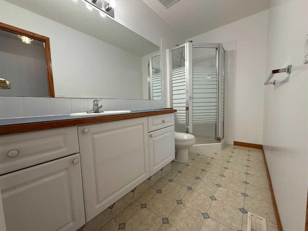
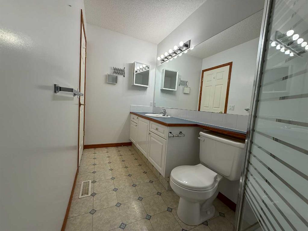
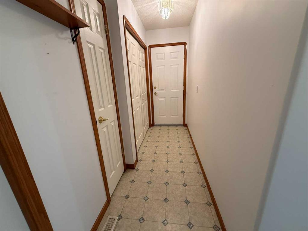
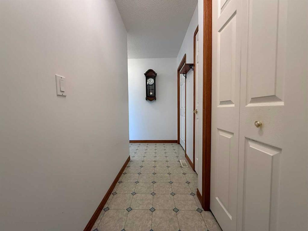
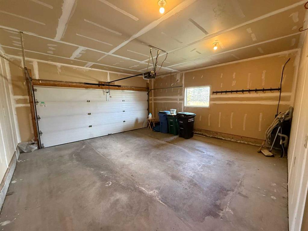
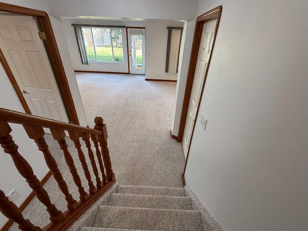
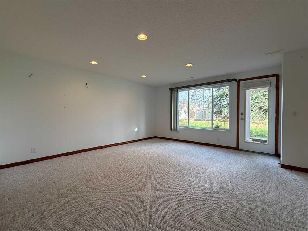
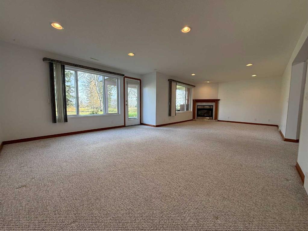
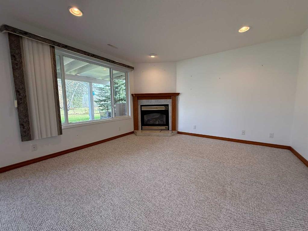
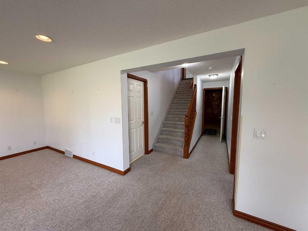
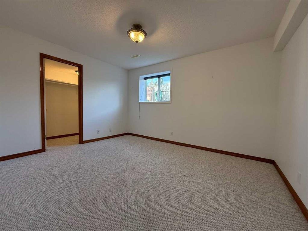
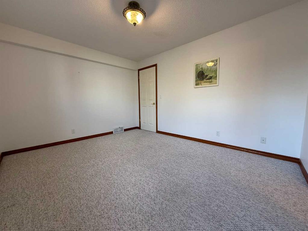
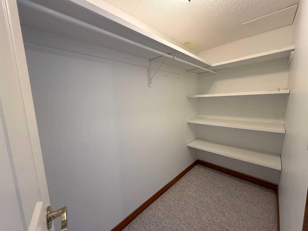
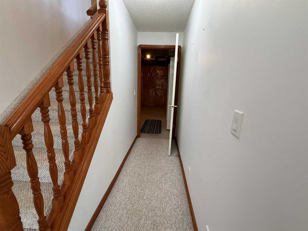
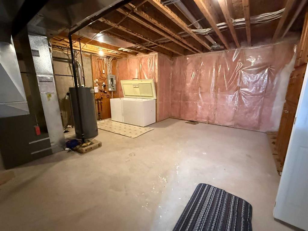
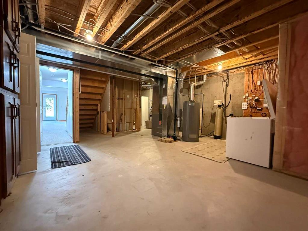
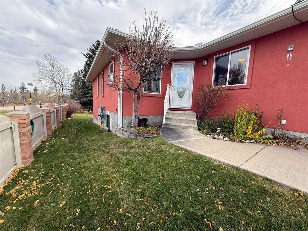
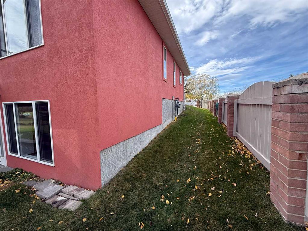
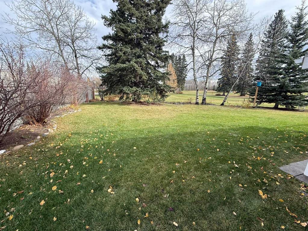
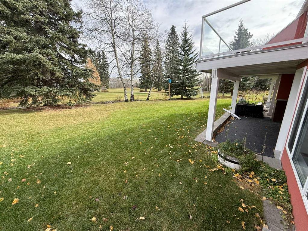
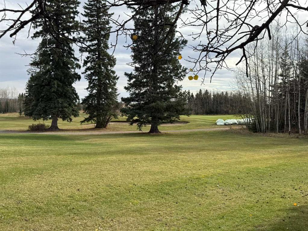
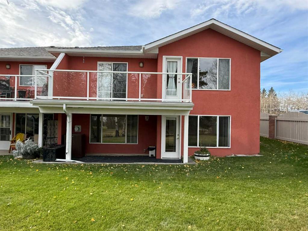
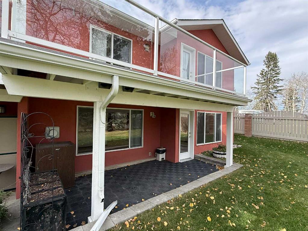
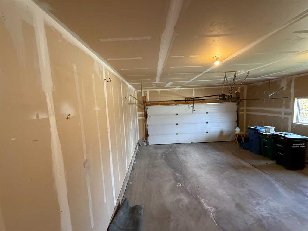
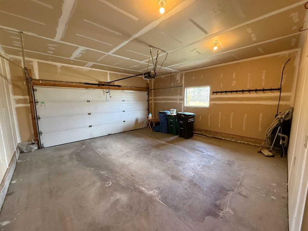
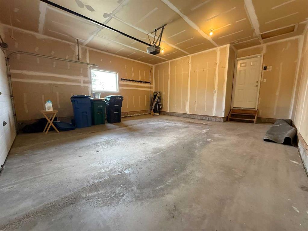
Welcome to Diamond Valley Villas, an established condominium community backing onto the Turner Valley Golf Club, with this walkout bungalow situated just behind the 14th green! Enjoy nearby walking pathways, public park space and close proximity to the Sheep River, all within the welcoming community of Diamond Valley. Offering 1,246 sq. ft. of above-grade RMS living space plus approximately 807 sq. ft. of developed walkout basement, this semi-detached villa features 3 bedrooms, 3 full bathrooms and an attac...

Read More

Essential Information

  • MLS® #
    A2356195
  • Full Bathrooms
    3
  • Year Built
    1996
  • Property Type
    Semi Detached (Half Duplex)
  • Property Style
    Attached-Side by Side
    Bungalow
  • MLS® #
    A2356195
  • Full Bathrooms
    3
  • Year Built
    1996
  • Property Type
    Semi Detached (Half Duplex)
  • Property Style
    Attached-Side by Side, Bungalow
  • MLS® #
    A2356195
  • Full Bathrooms
    3
  • Year Built
    1996
  • Property Type
    Semi Detached (Half Duplex)
  • Property Style
    Attached-Side by Side
    Bungalow

Community Information

  • Postal Code
    T0L 0H0
  • Postal Code
    T0L 0H0
  • Postal Code
    T0L 0H0

Services & Amenities

  • Parking
    Double Garage Attached
  • Parking
    Double Garage Attached
  • Parking
    Double Garage Attached

Interior

  • Floor Finish
    Carpet
    Hardwood
    Linoleum
    Vinyl
  • Heating
    Forced Air
    Natural Gas
  • Interior Feature
    Ceiling Fan(s)
    Central Vacuum
    Closet Organizers
    Laminate Counters
    Recessed Lighting
    See Remarks
    Storage
    Walk-In Closet(s)
  • Floor Finish
    Carpet, Hardwood, Linoleum, Vinyl
  • Heating
    Forced Air, Natural Gas
  • Interior Feature
    Ceiling Fan(s), Central Vacuum, Closet Organizers, Laminate Counters, Recessed Lighting, See Remarks, Storage, Walk-In Closet(s)
  • Floor Finish
    Carpet
    Hardwood
    Linoleum
    Vinyl
  • Heating
    Forced Air
    Natural Gas
  • Interior Feature
    Ceiling Fan(s)
    Central Vacuum
    Closet Organizers
    Laminate Counters
    Recessed Lighting
    See Remarks
    Storage
    Walk-In Closet(s)

Exterior

  • Lot/Exterior Features
    BBQ gas line
  • Roof
    Asphalt Shingle
  • Construction
    Stucco
    Wood Frame
  • Lot/Exterior Features
    BBQ gas line
  • Roof
    Asphalt Shingle
  • Construction
    Stucco, Wood Frame
  • Lot/Exterior Features
    BBQ gas line
  • Roof
    Asphalt Shingle
  • Construction
    Stucco
    Wood Frame

Additional Details

  • Zoning
    R-2X
  • Zoning
    R-2X
  • Zoning
    R-2X

$565,000

1, 825 Imperial Drive SE

Schedule Tour
Contact Agent

$2573/month
Est. Monthly Payment
$
$
%
Learn More